
BEDS5
BATHS4 full
SQUARE FEET4,781
MLS#9470831
STATUSActive
PROPERTY TYPEResidential - Single Family
SUBDIVISIONFirelight
SCHOOLDouglas RE-1
Listing Courtesy of:
HomeSmart
Agency Contact: 303-521-7223

Property Description
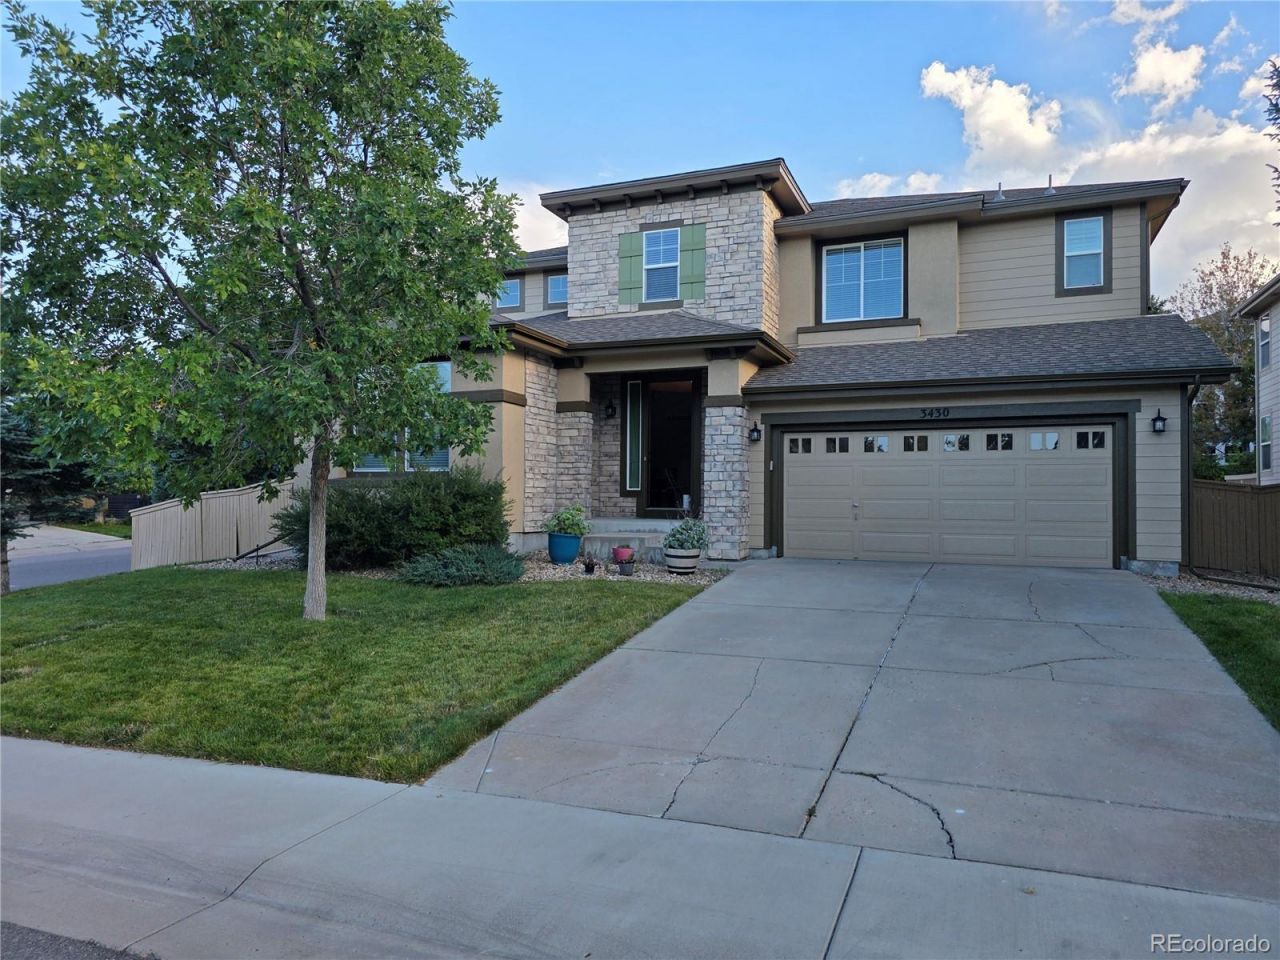
Sunny and bright, open floorplan, vaulted ceilings, large kitchen with double oven, granite counter tops, loft plus study, big yard on corner lot, tandem 3 car garage, huge finished basement with media center speakers & refrigerator, move in ready now! great condition and ready for you...
Property Features
Property Type: Residential - Single Family
Basement: Bath/Stubbed, Daylight, Finished, Partial, Sump Pump
Cooling: Central Air
Fireplaces: 3
Garage: 3 car attached
Heating: Forced Air
Lot Size: 0.18 Acres
Roof Type: Composition
Stories: 2.0
Taxes: $6,141
Year Built: 2003
Amenities
Breakfast Bar
Ceiling Fan(s)
Eat-in Kitchen
Granite Counters
High Ceilings
Kitchen Island
Radon Mitigation System
Smoke Free
Walk-In Closet(s)
Feature Descriptions
Appliances: Cooktop, Dishwasher, Disposal, Double Oven, Dryer, Freezer, Gas Water Heater, Microwave, Refrigerator, Sump Pump, Washer
Association Amenities: Park, Parking, Playground, Pool, Spa/Hot Tub, Tennis Court(s)
Baths 3/4: 1
Baths Full: 3
Baths Half: 0
Baths Total: 4
Days on Site: 2
Exclusions: Personal property, staging items, pictures, wall art, main bedroom curtains, TVs
Exterior: Frame
Fireplace: Basement, Family Room, Primary Bedroom
Flooring: Carpet, Linoleum, Wood
HOA Fee: 174/ Quarterly
Hot Tub: Yes
Laundry: Sink
Parcel#: R0430351
Pets Allowed: Cats OK, Dogs OK
Security: Carbon Monoxide Detector(s), Smoke Detector(s)
Sewer: Public Sewer
Window: Double Pane Windows, Egress Windows, Window Coverings
Local Schools
High School: Mountain Vista
Middle School: Mountain Ridge
Elementary School: Copper Mesa
School District: Douglas RE-1
Listed By / Shown By
Listed By
Agency Name: HomeSmart
Agency Contact: 303-521-7223
Shown By
Agency Title: The Cutting Edge, Realtors
Agency Phone: (719) 999-5067
Estimate Your Payment
Estimated Payment
$ 5,650.89 per month $4,851.85 Principal & Interest $511.75 Property Tax $287.29 Homeowner's Insurance
3430 Chandon Way | MLS# 9470831
This single family home located at 3430 Chandon Way, Highlands Ranch, CO 80126 is currently listed for sale with an asking price of $985,000. This property was built in 2003 and has 5 bedrooms and 4 full baths with 4781 sq. ft. Chandon Way is located in the Firelight subdivision within the Douglas RE-1 school district. Search Firelight real estate on www.thecuttingedgerealtors.com today.