
BEDS2
BATHS2 full
SQUARE FEET2,302
MLS#5971222
STATUSActive
PROPERTY TYPEResidential - Townhouse
SUBDIVISIONNorthpark
SCHOOLAdams 12 5 Star Schl
Listing Courtesy of:
Madison & Company Properties
Agency Contact: MarieLynch@att.net,303-250-3133

Property Description
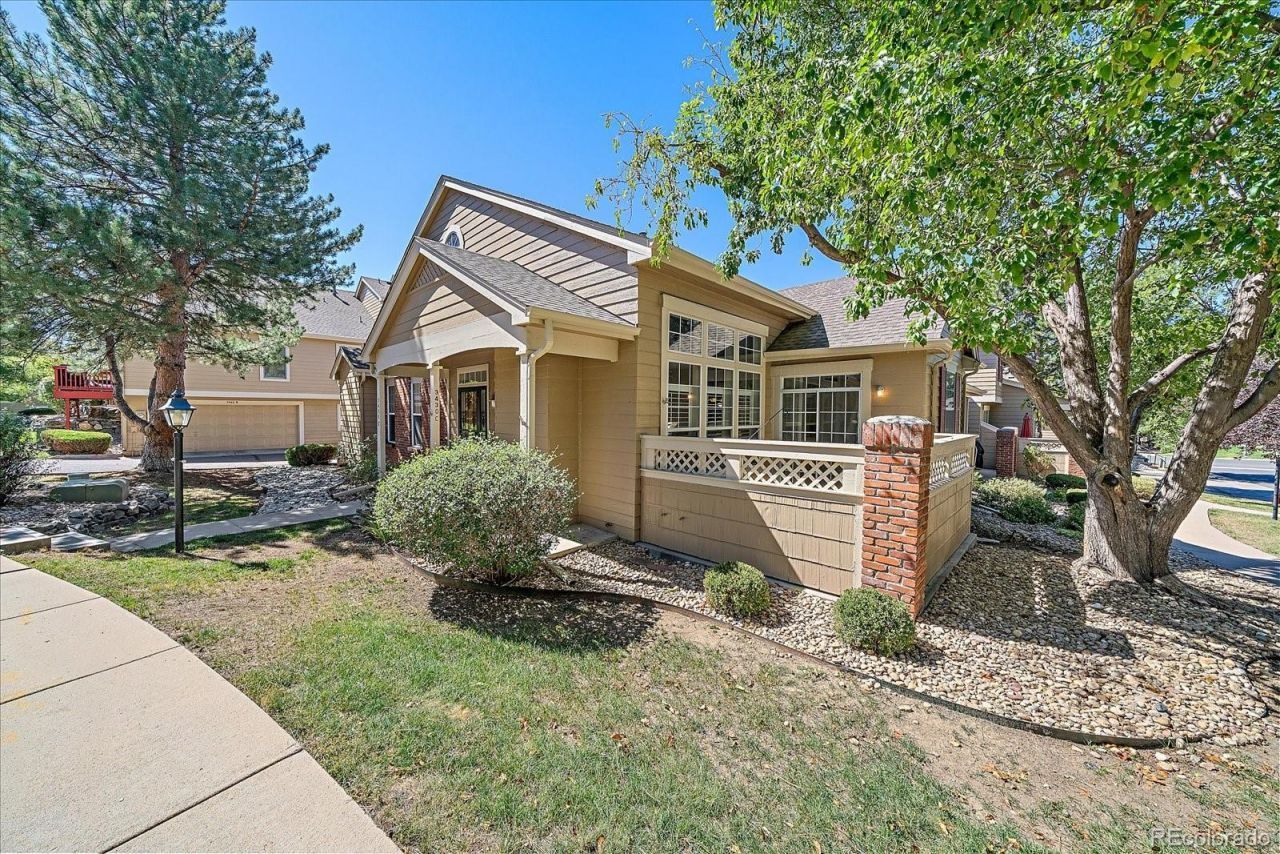
Discover the ease and comfort of main-floor living in this inviting townhome, freshly painted in a warm, neutral tone and filled with natural light. Vaulted ceilings, a wall of windows, and a gas fireplace create an airy and welcoming living room, while two main-floor bedrooms ? including a spacious primary suite ? and main-floor laundry provide everyday convenience. The well-appointed kitchen features granite countertops, tiled backsplash, abundant cabinet space, and room for a table and chairs. Just off the kitchen, a private, enclosed patio offers a peaceful outdoor retreat, perfect for morning coffee, dining, gardening or relaxing. Both main-floor bedrooms offer large walk-in closets with cedar flooring, while the spacious primary suite features a five-piece bath with granite counters, soaking tub, and separate shower. Upstairs, the versatile loft offers flexible space for a home office, reading nook, or additional sitting area. An unfinished basement provides storage and potential for future additional living space. A two-car attached garage and welcoming front porch complete the home. Enjoy neighborhood amenities including a pool, tennis courts, and clubhouse, all adding to the appeal of this comfortable and conveniently designed home.
Property Features
Property Type: Residential - Townhouse
Basement: Unfinished
Cooling: Central Air
Fireplaces: 1
Garage: 2 car attached
Heating: Forced Air, Natural Gas
Home Style: Contemporary
Roof Type: Composition
Stories: 2.0
Taxes: $3,271
Year Built: 1993
Amenities
Ceiling Fan(s)
Eat-in Kitchen
Five Piece Bath
Granite Counters
High Ceilings
Primary Suite
Smoke Free
Vaulted Ceiling(s)
Walk-In Closet(s)
Feature Descriptions
Appliances: Dishwasher, Disposal, Dryer, Gas Water Heater, Microwave, Oven, Range, Refrigerator, Washer
Association Amenities: Clubhouse, Pool, Tennis Court(s)
Baths 3/4: 0
Baths Full: 2
Baths Half: 0
Baths Total: 2
Exclusions: Staging items
Exterior: Frame, Wood Siding
Fireplace: Gas Log, Living Room
Flooring: Carpet, Tile
HOA Fee: 400/ Monthly
Parcel#: R0045652
Parking: Concrete
Parking Notes: Concrete
Patio/Porch: Front Porch, Patio
Sewer: Public Sewer
Utilities: Electricity Connected, Natural Gas Connected
Water: Public
Local Schools
High School: Northglenn
Middle School: Silver Hills
Elementary School: Rocky Mountain
School District: Adams 12 5 Star Schl
Listed By / Shown By
Listed By
Agency Name: Madison & Company Properties
Agency Contact: MarieLynch@att.net,303-250-3133
Shown By
Agency Title: The Cutting Edge, Realtors
Agency Phone: (719) 999-5067
Estimate Your Payment
Estimated Payment
$ 2,672.59 per month $2,265.84 Principal & Interest $272.58 Property Tax $134.17 Homeowner's Insurance
3430 W 98th Drive , Unit C | MLS# 5971222
This townhouse located at 3430 W 98th Drive , Unit C, Westminster, CO 80031 is currently listed for sale with an asking price of $460,000. This property was built in 1993 and has 2 bedrooms and 2 full baths with 2302 sq. ft. W 98th Drive , Unit C is located in the Northpark subdivision within the Adams 12 5 Star Schl school district. Search Northpark real estate on www.thecuttingedgerealtors.com today.