
BEDS4
BATHS3 full 1 partial
SQUARE FEET3,195
MLS#8938008
STATUSActive
PROPERTY TYPEResidential - Single Family
SUBDIVISIONThe Meadows
SCHOOLDouglas RE-1
Listing Courtesy of:
Compass - Denver
Agency Contact: toni.jones@compass.com,303-713-9000

Property Description
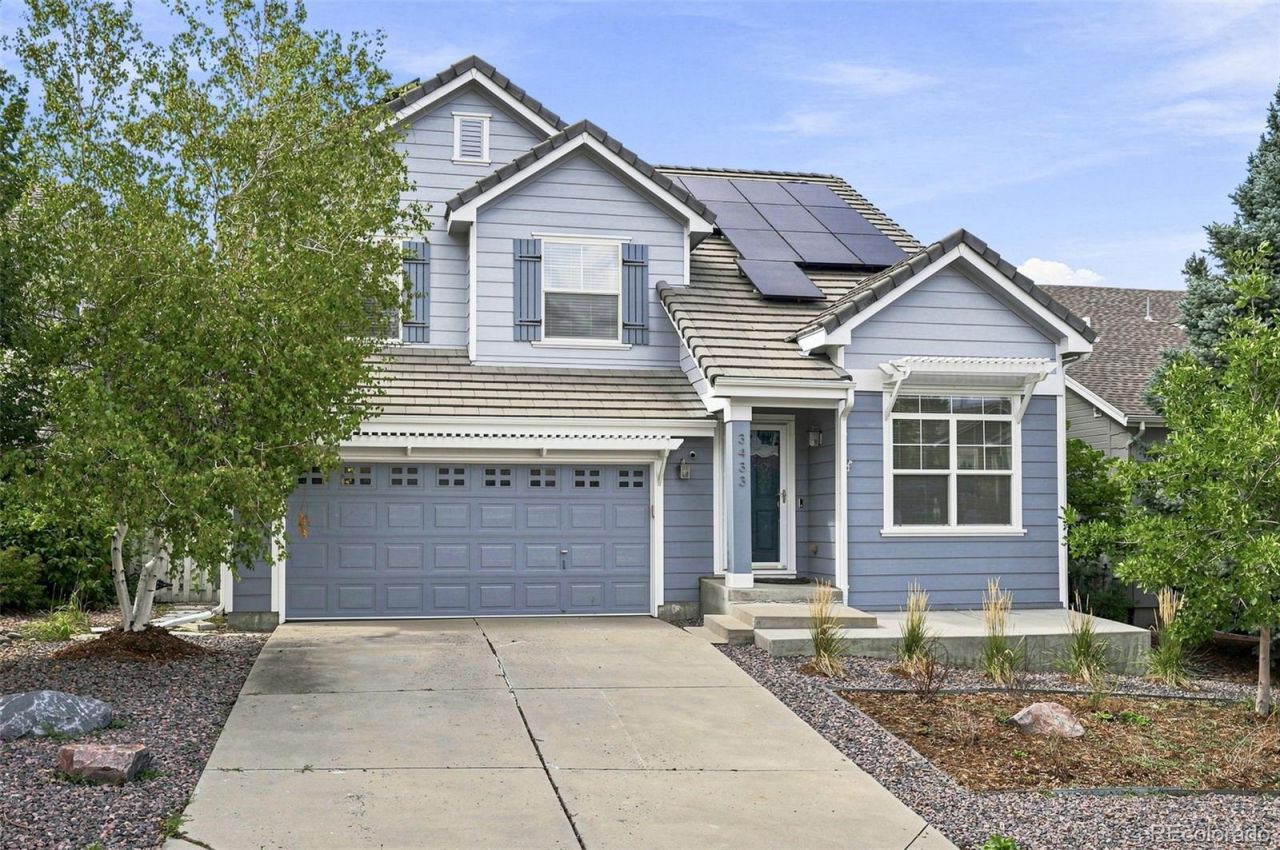
Welcome to this exceptional family home in The Meadows at Castle Rock! Vaulted ceilings and abundant natural light create a bright, inviting atmosphere. The main level offers comfortable living and entertaining spaces, including a cozy fireplace and elegant dining area. Upstairs features 3 bedrooms, 2 baths, and a versatile loft. The finished walk-out basement provides an ideal guest or in-law suite with a full kitchen, living room, bedroom, and bathroom. Step outside to a newly landscaped backyard, perfect for relaxing or entertaining. Bonus: Solar panels will be paid off at or prior to closing!
Upcoming Open Houses
Open House Saturday August 22nd, 10:00am - 4:00pm
Open House Sunday August 23rd, 12:00pm - 2:00pm
Property Features
Property Type: Residential - Single Family
Basement: Daylight, Exterior Entry, Finished, Full, Sump Pump, Walk-Out Access
Cooling: Central Air
Fireplaces: 1
Garage: 2 car attached
Heating: Electric, Solar
Lot Size: 0.11 Acres
Roof Type: Concrete
Stories: 2.0
Taxes: $4,360
Year Built: 2004
Amenities
Ceiling Fan(s)
Eat-in Kitchen
Five Piece Bath
High Ceilings
In-Law Floorplan
Open Floorplan
Radon Mitigation System
Smoke Free
Balcony
Private Yard
Rain Gutters
Feature Descriptions
Appliances: Cooktop, Dishwasher, Disposal, Dryer, Freezer, Microwave, Range, Range Hood, Refrigerator, Washer
Baths 3/4: 1
Baths Full: 2
Baths Half: 1
Baths Total: 4
Exclusions: Any staging items.
Exterior: Frame
Flooring: Carpet, Laminate, Tile, Vinyl, Wood
HOA Fee: 1036/ Annually
Laundry: In Unit
Lot: Landscaped, Sprinklers In Rear
Parcel#: R0421451
Patio/Porch: Deck
Sewer: Public Sewer
Utilities: Electricity Connected
Water: Public
Local Schools
High School: Castle View
Middle School: Castle Rock
Elementary School: Soaring Hawk
School District: Douglas RE-1
Listed By / Shown By
Listed By
Agency Name: Compass - Denver
Agency Contact: toni.jones@compass.com,303-713-9000
Shown By
Agency Title: The Cutting Edge, Realtors
Agency Phone: (719) 999-5067
Estimate Your Payment
Estimated Payment
$ 3,832.91 per month $3,275.62 Principal & Interest $363.33 Property Tax $193.96 Homeowner's Insurance
3433 Brushwood Drive | MLS# 8938008
This single family home located at 3433 Brushwood Drive , Castle Rock, CO 80109 is currently listed for sale with an asking price of $665,000. This property was built in 2004 and has 4 bedrooms and 3 full and 1 partial baths with 3195 sq. ft. Brushwood Drive is located in the The Meadows subdivision within the Douglas RE-1 school district. Search The Meadows real estate on www.thecuttingedgerealtors.com today.