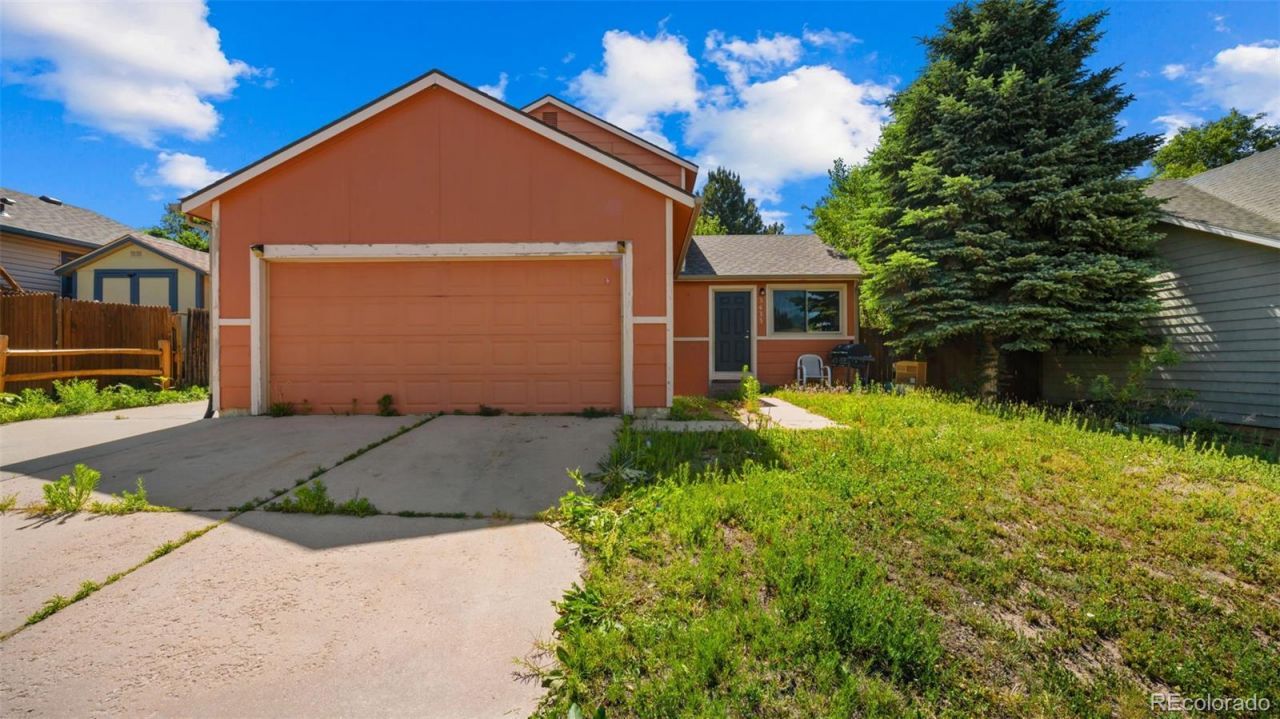

BEDS4
BATHS1 full 1 partial
SQUARE FEET1,280
MLS#9890815
STATUSActive
PROPERTY TYPEResidential - Single Family
SUBDIVISIONFoxhill
SCHOOLHarrison 2
Listing Courtesy of:
Real Broker, LLC DBA Real
Agency Contact: tony@theFRteam.com,719-445-6771

Property Description
This home is ready for its next chapter. Located in an established Colorado Springs neighborhood, it offers a functional layout, an attached two-car garage, and a location that makes everyday life a little easier.Recent exterior improvements include fresh paint on both the home and the storage shed, giving the property a clean, refreshed look and adding to its curb appeal.Whether youre buying your first home, looking for more space, or searching for a property you can update over time, this home offers a great opportunity to build equity and make it your own. The backyard has plenty of room to create the outdoor space youve been wanting, whether thats a play area, garden, fire pit, or a place to relax after work.One of the biggest advantages is the location. Youre just minutes from Peterson Space Force Base, Fort Carson, the Powers Corridor, Colorado Springs Airport, and plenty of shopping, restaurants, parks, and schools. Commuting is simple, and everything you need is close by.Homes in this area continue to be popular because of their convenient location and established neighborhoods. If youve been looking for a home with solid potential, fresh exterior updates, and the opportunity to make it your own, this one is definitely worth seeing.
Property Features
Property Type: Residential - Single Family
Basement: Crawl Space
Cooling: None
Fireplaces: 1
Garage: 2 car attached
Heating: Forced Air
Lot Size: 0.14 Acres
Roof Type: Composition
Stories: 2.0
Taxes: $1,252
Year Built: 1983
Amenities
Ceiling Fan(s)
Feature Descriptions
Appliances: Dishwasher, Disposal, Oven, Range, Refrigerator
Baths 3/4: 1
Baths Full: 0
Baths Half: 1
Baths Total: 2
Days on Site: 62
Exclusions: Sellers personal property.
Exterior: Frame
Fencing: Partial
Fireplace: Living Room
Lot: Level
Parcel#: 64354-11-008
Parking: Concrete
Parking Notes: Concrete
Patio/Porch: Front Porch, Patio
Sewer: Public Sewer
Utilities: Cable Available, Electricity Connected, Natural Gas Connected
Water: Public
Local Schools
High School: Sierra High
Middle School: Carmel
Elementary School: Turman
School District: Harrison 2
Listed By / Shown By
Listed By
Agency Name: Real Broker, LLC DBA Real
Agency Contact: tony@theFRteam.com,719-445-6771
Shown By
Agency Title: The Cutting Edge, Realtors
Agency Phone: (719) 999-5067
Estimate Your Payment
Estimated Payment
$ 1,878.25 per month $1,674.75 Principal & Interest $104.33 Property Tax $99.17 Homeowner's Insurance
3433 Hunterwood Drive | MLS# 9890815
This single family home located at 3433 Hunterwood Drive, Colorado Springs, CO 80916 is currently listed for sale with an asking price of $340,000. This property was built in 1983 and has 4 bedrooms and 1 full and 1 partial baths with 1280 sq. ft. Hunterwood Drive is located in the Foxhill subdivision within the Harrison 2 school district. Search Foxhill real estate on www.thecuttingedgerealtors.com today.