
BEDS3
BATHS2 full
SQUARE FEET2,250
MLS#9656894
STATUSActive
PROPERTY TYPEResidential - Single Family
SUBDIVISIONWest Highlands
SCHOOLDenver 1
Listing Courtesy of:
RE/MAX of Cherry Creek
Agency Contact: Team@HarveyGuyHomes.com,720-702-3847

Property Description
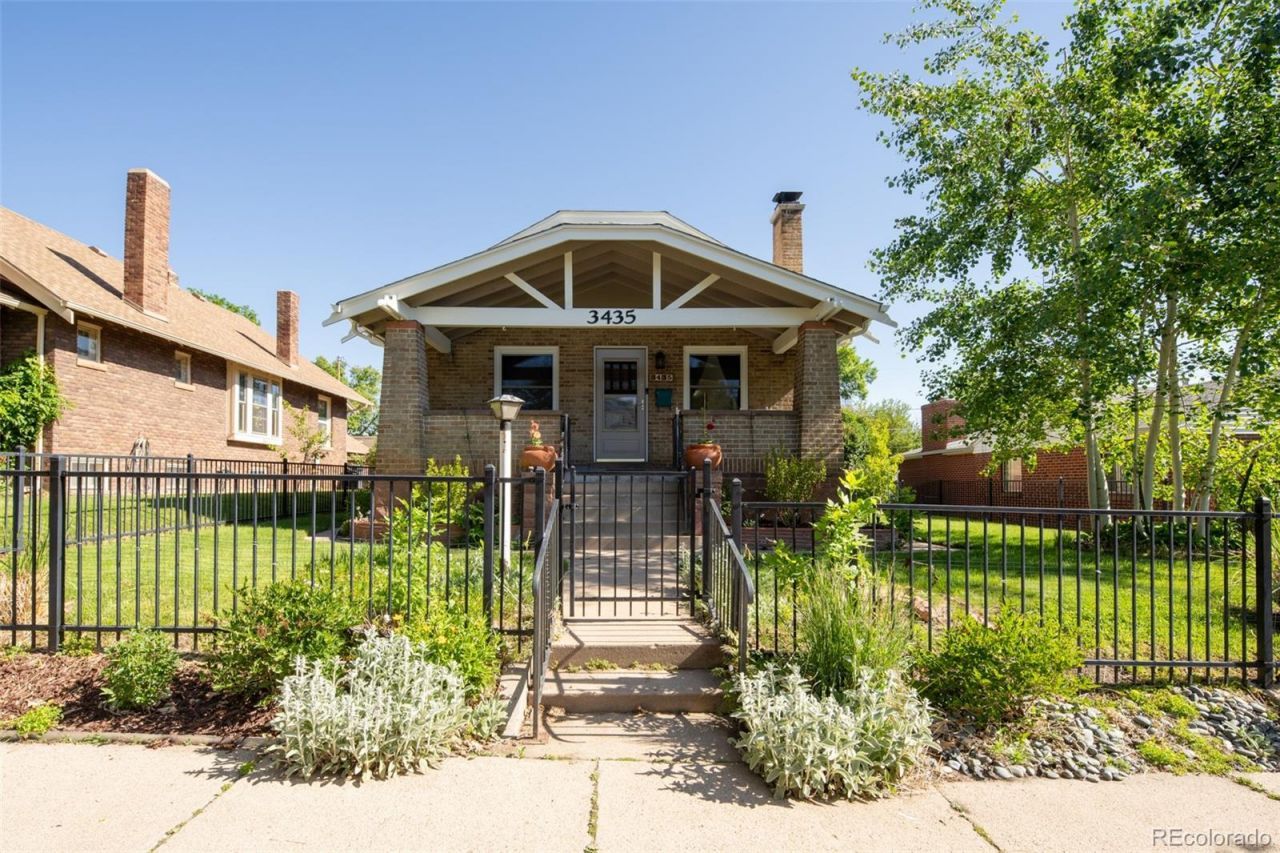
Fresh updates, flexible living space, and unique historic character come together in this thoughtfully maintained 3-bedroom, 2-bath home. Recently refreshed with new interior and exterior paint, the home offers an inviting feel from the moment you arrive. The updated kitchen blends style and function, while original hardwood floors remain preserved beneath the existing LVP flooring, offering future potential for restoration. The main level features two spacious bedrooms with original hardwood floors and generously sized closets rarely found in homes of this era. Natural light fills the living spaces, while the updated kitchen creates a functional hub for everyday living and entertaining. Original hardwood flooring also remains preserved beneath portions of the existing LVP flooring, offering future restoration possibilities. A major highlight of the property is the finished basement with private exterior access, creating exceptional flexibility for rental income, extended stays, multi-generational living, or a private guest retreat. Converted in 2017, the lower level includes its own washer and dryer setup and separation from the main living area, making it well-suited for those seeking additional income potential or independent living space. Adding to the homes rich history, the basement entrance is rumored to have once served as access to a Prohibition-era speakeasy. Outside, the property continues to impress with two detached garages, an oversized shed offering abundant storage or workshop potential, and refreshed exterior paint that enhances curb appeal. Combining historic character, thoughtful updates, and versatile living options, this home presents an exciting opportunity with room to personalize and maximize value.
Property Features
Property Type: Residential - Single Family
Basement: Finished, Full, Interior Entry, Walk-Out Access
Cooling: Central Air
Fireplaces: 1
Garage: 2
Heating: Forced Air
Home Style: Bungalow
Lot Size: 0.14 Acres
Roof Type: Composition
Stories: 1.0
Taxes: $3,949
Year Built: 1922
Amenities
Built-in Features
Eat-in Kitchen
Granite Counters
Open Floorplan
Garden
Private Yard
Feature Descriptions
Appliances: Cooktop, Dishwasher, Disposal, Dryer, Microwave, Oven, Refrigerator, Washer
Baths 3/4: 1
Baths Full: 1
Baths Half: 0
Baths Total: 2
Days on Site: 2
Exclusions: Sellers Personal Property
Exterior: Brick
Fencing: Full
Fireplace: Living Room
Flooring: Laminate, Tile, Wood
Lot: Level
Parcel#: 2293-12-020
Patio/Porch: Front Porch
Sewer: Public Sewer
Water: Public
Local Schools
High School: North
Middle School: Skinner
Elementary School: Edison
School District: Denver 1
Listed By / Shown By
Listed By
Agency Name: RE/MAX of Cherry Creek
Agency Contact: Team@HarveyGuyHomes.com,720-702-3847
Shown By
Agency Title: The Cutting Edge, Realtors
Agency Phone: (719) 999-5067
Estimate Your Payment
Estimated Payment
$ 4,163.88 per month $3,620.42 Principal & Interest $329.08 Property Tax $214.38 Homeowner's Insurance
3435 W Hayward Place | MLS# 9656894
This single family home located at 3435 W Hayward Place, Denver, CO 80211 is currently listed for sale with an asking price of $735,000. This property was built in 1922 and has 3 bedrooms and 2 full baths with 2250 sq. ft. W Hayward Place is located in the West Highlands subdivision within the Denver 1 school district. Search West Highlands real estate on www.thecuttingedgerealtors.com today.