
BEDS2
BATHS2 full 1 partial
SQUARE FEET1,160
MLS#4587473
STATUSPending
PROPERTY TYPEResidential - Townhouse
SUBDIVISIONBerkley Shores
SCHOOLWestminster Public Schools
Listing Courtesy of:
Live.Laugh.Colorado. Real Estate Group
Agency Contact: amy@LiveLaughDenver.com,678-908-1034

Property Description
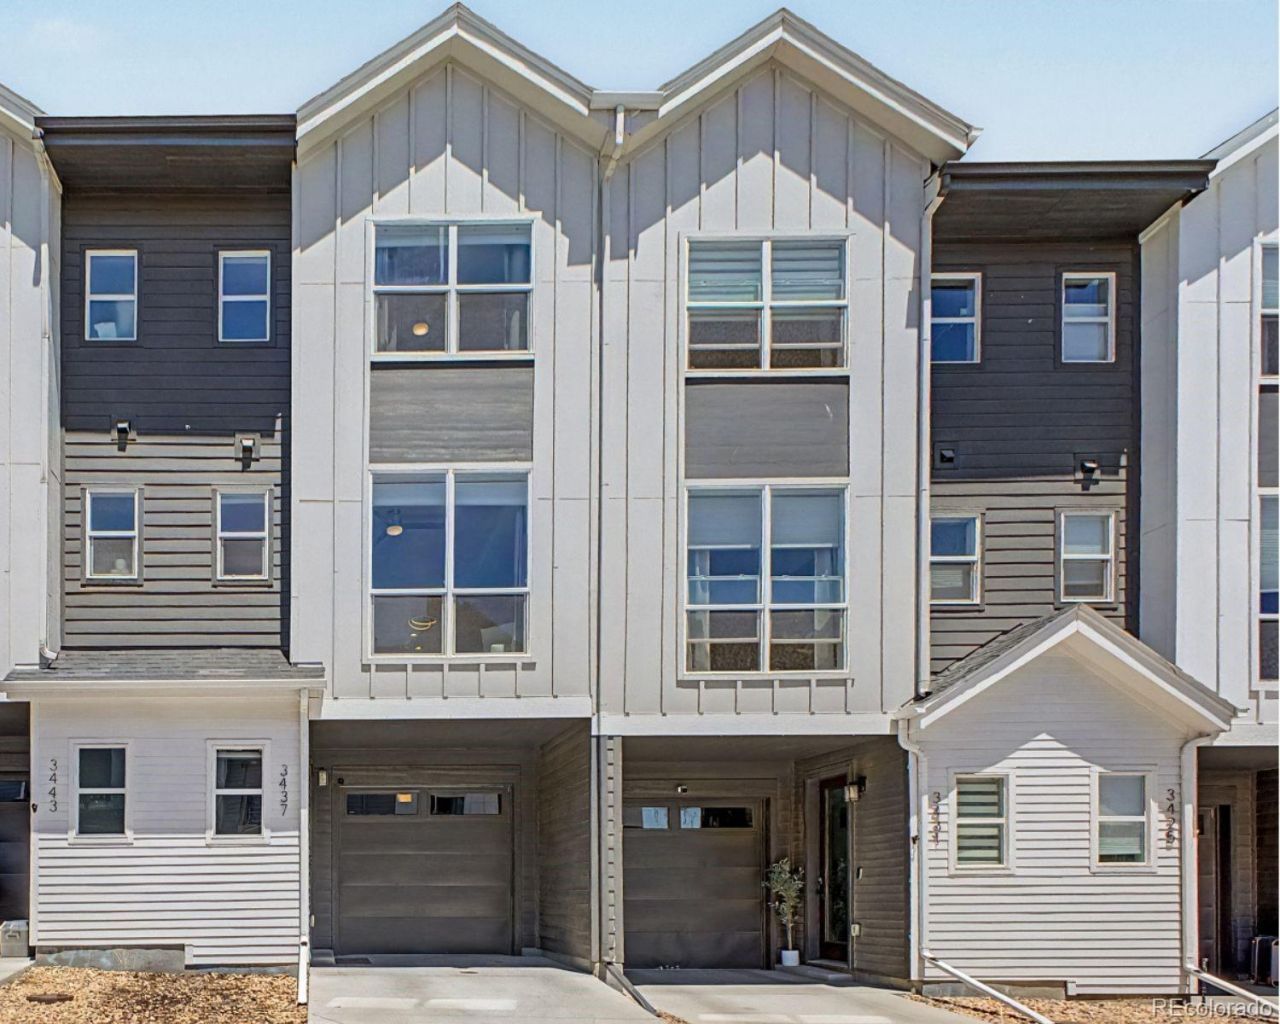
Modern, low-maintenance living in Berkeley Shores! Built in 2021, this stylish townhome offers 1,160 square feet with 2 bedrooms, 3 bathrooms, sleek contemporary finishes, and no HOA. The open main level features luxury vinyl plank flooring, abundant natural light, stainless steel appliances, quartz countertops, and a clean, modern design that feels both fresh and functional. Upstairs, both bedrooms offer comfortable private spaces, while the thoughtful layout provides flexibility for everyday living, working from home, or hosting guests. The oversized one-car garage offers excellent storage, making it easy to keep bikes, gear, tools, and Colorado essentials organized. Enjoy a charming, low-maintenance backyard ? perfect for a quiet morning coffee, evening glass of wine, or intimate outdoor dining. Located in the Berkeley Shores neighborhood with easy access to parks, trails, dining, shopping, and major commuter routes, this home is a wonderful opportunity for buyers looking for newer construction, modern finishes, and an easy lock-and-leave lifestyle.
Property Features
Property Type: Residential - Townhouse
Cooling: Central Air
Garage: 1 car attached
Heating: Forced Air
Home Style: Contemporary
Lot Size: 0.02 Acres
Roof Type: Composition
Stories: 3.0
Taxes: $6,286
Year Built: 2021
Amenities
Ceiling Fan(s)
Eat-in Kitchen
Open Floorplan
Primary Suite
Quartz Counters
Smoke Free
Gas Valve
Lighting
Private Yard
Rain Gutters
Feature Descriptions
Appliances: Dishwasher, Disposal, Dryer, Gas Water Heater, Microwave, Oven, Refrigerator, Washer
Baths 1/4: 1
Baths 3/4: 1
Baths Full: 1
Baths Half: 0
Baths Total: 3
Days on Site: 51
Exclusions: Sellers Personal Items & Staging Items
Exterior: Cement Siding, Frame
Fencing: Partial
Flooring: Carpet, Vinyl
Laundry: In Unit
Lot: Near Public Transit
Parcel#: R0202452
Parking: Concrete, Dry Walled, Lighted, Oversized, Storage
Parking Notes: Concrete, Dry Walled, Lighted, Oversized, Storage
Patio/Porch: Patio
Security: Carbon Monoxide Detector(s), Smoke Detector(s)
Sewer: Public Sewer
Utilities: Electricity Available, Electricity Connected, Natural Gas Available, Natural Gas Connected
Water: Public
Window: Double Pane Windows, Window Coverings, Window Treatments
Local Schools
High School: Westminster
Middle School: Josephine Hodgkins Leadership Academy
Elementary School: Josephine Hodgkins Leadership Academy
School District: Westminster Public Schools
Listed By / Shown By
Listed By
Agency Name: Live.Laugh.Colorado. Real Estate Group
Agency Contact: amy@LiveLaughDenver.com,678-908-1034
Shown By
Agency Title: The Cutting Edge, Realtors
Agency Phone: (719) 999-5067
Estimate Your Payment
Estimated Payment
$ 2,819.49 per month $2,167.32 Principal & Interest $523.83 Property Tax $128.33 Homeowner's Insurance
3437 W 63rd Place | MLS# 4587473
This townhouse located at 3437 W 63rd Place, Denver, CO 80221 is currently listed for sale with an asking price of $440,000. This property was built in 2021 and has 2 bedrooms and 2 full and 1 partial baths with 1160 sq. ft. W 63rd Place is located in the Berkley Shores subdivision within the Westminster Public Schools school district. Search Berkley Shores real estate on www.thecuttingedgerealtors.com today.