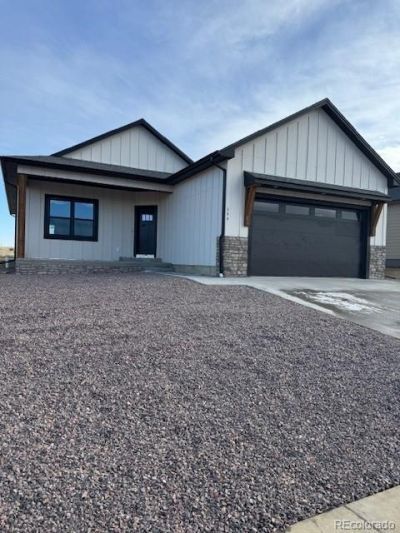

BEDS3
BATHS2 full
SQUARE FEET1,285
MLS#2582235
STATUSActive
PROPERTY TYPEResidential - Single Family
SUBDIVISIONWillow Creek Estates
SCHOOLFremont RE-2
Listing Courtesy of:
Stoner Real Estate
Agency Contact: jay@ldicolorado.com,970-566-4891

Property Description
Beautiful home with lots of high-quality features including Anderson Windows, granite countertops, gorgeous Amish built hard wood cabinets, all appliances including washer/dryer, range/oven, dishwasher, microwave oven, and refrigerator, plus luxury plank flooring, 2X6 construction with extra insulation, and a professionally landscaped front and back yard thats fully fenced. Your guests will love the curb appeal, and you will be proud to call this wonderful house your home.Seller is offering to credit the buyer 3% of the price at closing to help with financing or lower the purchase price by $10,650. Buyers choice.
Property Features
Property Type: Residential - Single Family
Basement: Crawl Space
Cooling: Central Air
Garage: 2 car attached
Heating: Forced Air, Natural Gas
Home Style: Rustic
Lot Size: 0.14 Acres
Roof Type: Composition
Stories: 1.0
Taxes: $1,200
Year Built: 2024
Amenities
Granite Counters
High Ceilings
Kitchen Island
Open Floorplan
Pantry
Primary Suite
Smoke Free
Walk-In Closet(s)
Private Yard
Feature Descriptions
Appliances: Dishwasher, Disposal, Gas Water Heater, Microwave, Oven, Range, Refrigerator
Baths 3/4: 1
Baths Full: 1
Baths Half: 0
Baths Total: 2
Days on Site: 46
Exclusions: none
Exterior: Concrete, Frame, Stone, Wood Siding
Fencing: Partial
Flooring: Carpet, Vinyl
Lot: Landscaped, Level
Parcel#: 99928174
Patio/Porch: Covered, Front Porch, Patio
Pets Allowed: Cats OK, Dogs OK, Yes
Security: Carbon Monoxide Detector(s), Smoke Detector(s)
Sewer: Public Sewer
Special View Info: Mountain(s), Plains
Utilities: Electricity Connected, Natural Gas Connected
Water: Public
Window: Double Pane Windows
Local Schools
High School: Florence
Middle School: Fremont
Elementary School: Fremont
School District: Fremont RE-2
Listed By / Shown By
Listed By
Agency Name: Stoner Real Estate
Agency Contact: jay@ldicolorado.com,970-566-4891
Shown By
Agency Title: The Cutting Edge, Realtors
Agency Phone: (719) 999-5067
Estimate Your Payment
Estimated Payment
$ 1,952.18 per month $1,748.64 Principal & Interest $100.00 Property Tax $103.54 Homeowner's Insurance
344 Arrowhead Drive | MLS# 2582235
This single family home located at 344 Arrowhead Drive , Florence, CO 81226 is currently listed for sale with an asking price of $355,000. This property was built in 2024 and has 3 bedrooms and 2 full baths with 1285 sq. ft. Arrowhead Drive is located in the Willow Creek Estates subdivision within the Fremont RE-2 school district. Search Willow Creek Estates real estate on www.thecuttingedgerealtors.com today.