
BEDS2
BATHS2
MLS#5317403
STATUSActive
PROPERTY TYPEResidential - Single Family
SUBDIVISIONManitou Springs
Property Description
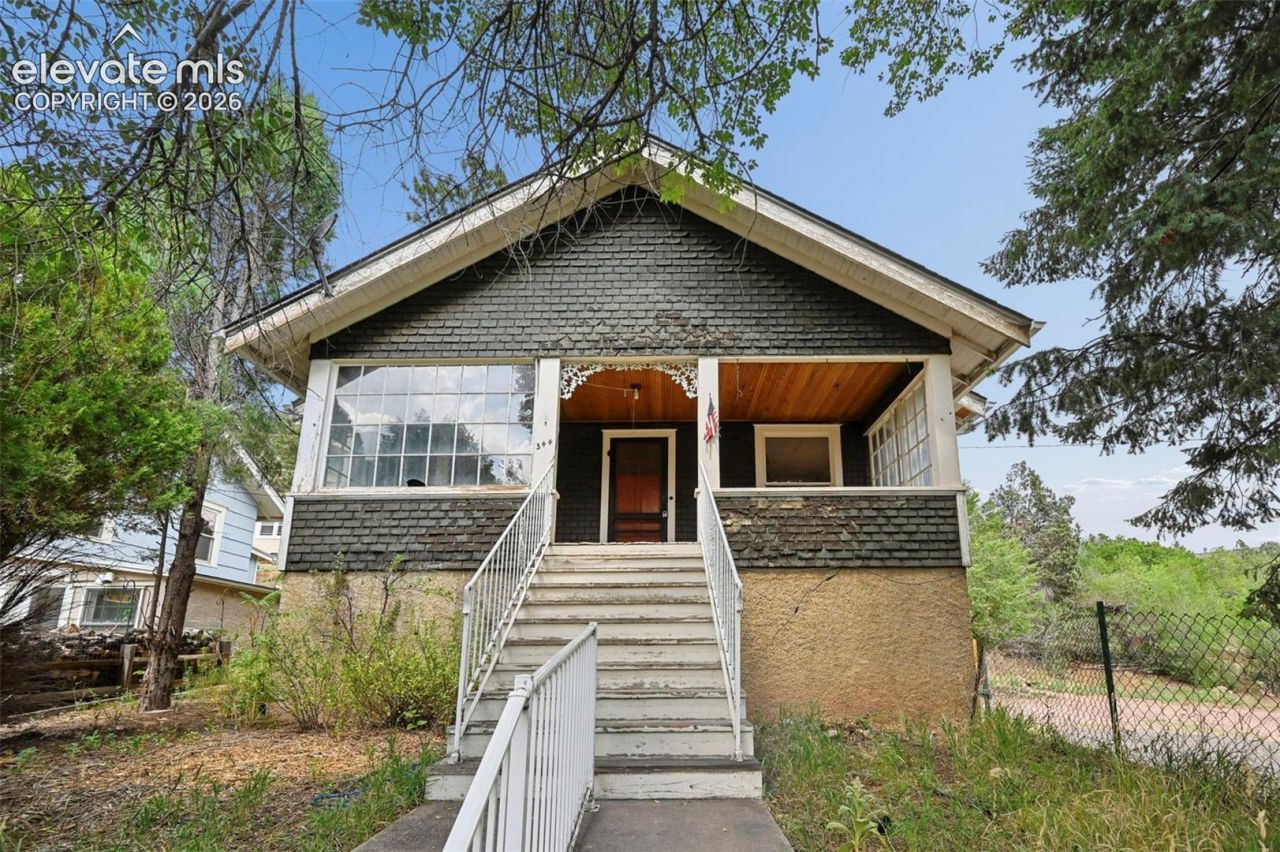
Manitou Springs Fixer-Upper with Incredible Potential! Bring your vision and your toolbox to this unique opportunity in desirable Manitou Springs. Whether you're looking for a live-in fixer-upper or an investment project, this property offers plenty of possibilities on a massive lot with potential for a detached garage, ADU, or other future improvements. The home offers great bones and character, including hardwood floors throughout much of the main level, original windows, a spacious living room with a wood-burning fireplace, and a kitchen with an abundance of cabinet and storage space plus a convenient pantry. A covered, partially enclosed front porch provides additional space to enjoy the surroundings.Located on the back side of Manitou Springs with convenient access to U.S. Highway 24, this property offers a great combination of location, lot size, and opportunity. With some vision, creativity, and work, this could become a special home or a smart investment in one of our most desirable communities.
Listing Video
Property Features
Property Type: Residential - Single Family
Cooling: None
Fireplaces: Main Level, Wood Burning
Heating: Natural Gas
Lot Size: 0.28 Acres
Roof Type: Composite Shingle
Stories: 1.0
Taxes: $3,208
Year Built: 1919
Feature Descriptions
Basement/Foundation: Full Basement
Existing Utilities: Electricity Connected, Natural Gas Connected
Exterior: Shingle
Fence: None
Floor Plan: Ranch
Garage Type: None
LotDescription: See Prop Desc Remarks
Percentage of Basement Finished: 70
Sewer: Sewer
Square Footage: 518 (Basement)
Water: Municipal
Listed By / Shown By

Listed By
Agency Name: The Cutting Edge
Agent Name: Clay Martin
Agency Phone: (719) 331-0281
Estimate Your Payment
Estimated Payment
$ 2,536.90 per month $2,142.70 Principal & Interest $267.33 Property Tax $126.88 Homeowner's Insurance
344 Pilot Knob Avenue | MLS# 5317403
This single family home located at 344 Pilot Knob Avenue, Manitou Springs, CO 80829 is currently listed for sale by The Cutting Edge, with an asking price of $435,000. This property was built in 1919 and has 2 bedrooms. Pilot Knob Avenue is located in the Manitou Springs subdivision. Search Manitou Springs real estate on www.thecuttingedgerealtors.com today.