
BEDS3
BATHS2 full 1 partial
SQUARE FEET1,311
MLS#5162917
STATUSActive
PROPERTY TYPEResidential - Single Family
SUBDIVISIONThompson River Ranch
SCHOOLThompson R2-J
Listing Courtesy of:
Oakwood Homes Real Estate LLC
Agency Contact: LSmyer@OakwoodHomesCO.com,303-226-9472

Property Description
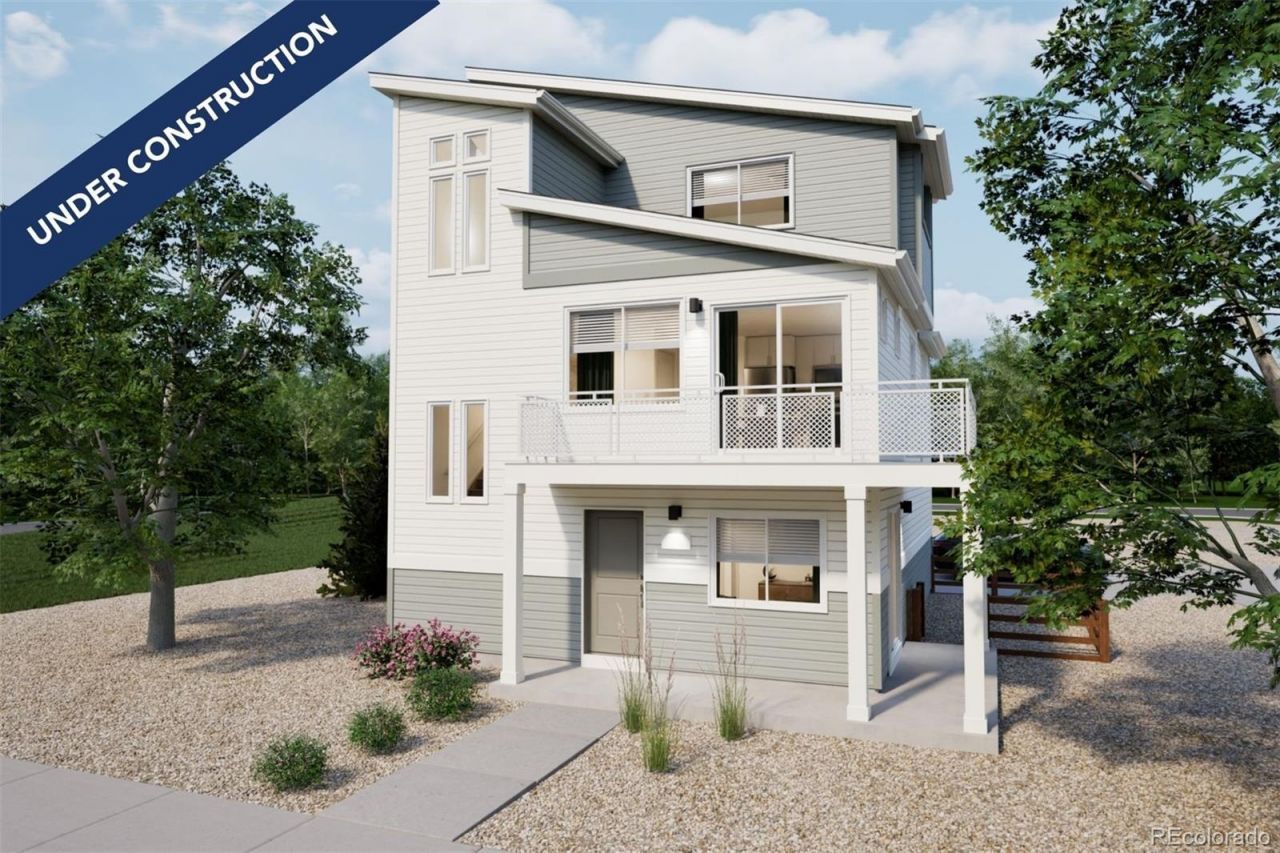
Step into the Albright floorplan where modern style and efficient design come together. This three-story single-family home offers 1,311 square feet of thoughtfully designed space with 3 bedrooms, 2.5 baths, and an oversized 2-car garage. Enjoy an open-concept layout thats low-maintenance, flexible, and perfect for entertaining or relaxing at home. Built with energy efficiency in mind, this home is thoughtfully designed to help you save on monthly costs while maintaining year-round comfort all backed by Oakwoods Energy Smart Guarantee. With standout curb appeal, this home features a welcoming front porch, balcony, and professionally maintained landscaping. Inside, natural light fills the living areas through large windows, while durable flooring and quality finishes create a fresh, inviting feel. The modern kitchen includes a functional dining island, stainless steel appliances, and stylish details that make cooking a pleasure.Actual home may differ from artists renderings or photography.
Property Features
Property Type: Residential - Single Family
Basement: Crawl Space
Cooling: None
Garage: 2 car attached
Heating: Forced Air
Home Style: Contemporary
Lot Size: 0.05 Acres
Roof Type: Shingle
Taxes: $4,796
Year Built: 2026
Amenities
Open Floorplan
Pantry
Primary Suite
Smoke Free
Walk-In Closet(s)
Wired for Data
Balcony
Private Yard
Rain Gutters
Smart Irrigation
Feature Descriptions
Appliances: Dishwasher, Disposal, Dryer, Electric Water Heater, Microwave, Oven, Sump Pump, Washer
Association Amenities: Clubhouse, Park, Playground, Pool, Trail(s)
Baths 3/4: 1
Baths Full: 1
Baths Half: 1
Baths Total: 3
Days on Site: 20
Exclusions: Taxes are an annual estimate. Pictures will be updated as construction progresses. Earnest Money based on using Preferred Lender.
Exterior: Wood Siding
Fencing: Full
Flooring: Carpet, Laminate, Vinyl
HOA Fee: 110/ Monthly
Laundry: In Unit
Lot: Master Planned
Parcel#: 8522420011
Patio/Porch: Front Porch
Pets Allowed: Cats OK, Dogs OK
Security: Carbon Monoxide Detector(s), Radon Detector, Smoke Detector(s)
Sewer: Public Sewer
Utilities: Cable Available, Electricity Available, Electricity Connected, Phone Available
Water: Public
Window: Double Pane Windows
Local Schools
High School: Mountain View
Middle School: Riverview Pk-8
Elementary School: Riverview Pk-8
School District: Thompson R2-J
Listed By / Shown By
Listed By
Agency Name: Oakwood Homes Real Estate LLC
Agency Contact: LSmyer@OakwoodHomesCO.com,303-226-9472
Shown By
Agency Title: The Cutting Edge, Realtors
Agency Phone: (719) 999-5067
Estimate Your Payment
Estimated Payment
$ 2,499.98 per month $1,982.90 Principal & Interest $399.67 Property Tax $117.41 Homeowner's Insurance
3440 Baltin Road | MLS# 5162917
This single family home located at 3440 Baltin Road , Johnstown, CO 80534 is currently listed for sale with an asking price of $402,560. This property was built in 2026 and has 3 bedrooms and 2 full and 1 partial baths with 1311 sq. ft. Baltin Road is located in the Thompson River Ranch subdivision within the Thompson R2-J school district. Search Thompson River Ranch real estate on www.thecuttingedgerealtors.com today.