
BEDS2
BATHS1 full 1 partial
SQUARE FEET1,148
MLS#9286100
STATUSActive
PROPERTY TYPEResidential - Single Family
SUBDIVISIONEastlake Village
SCHOOLAdams 12 5 Star Schl
Listing Courtesy of:
Left Hand Homes LLC
Agency Contact: 720-628-5712

Property Description
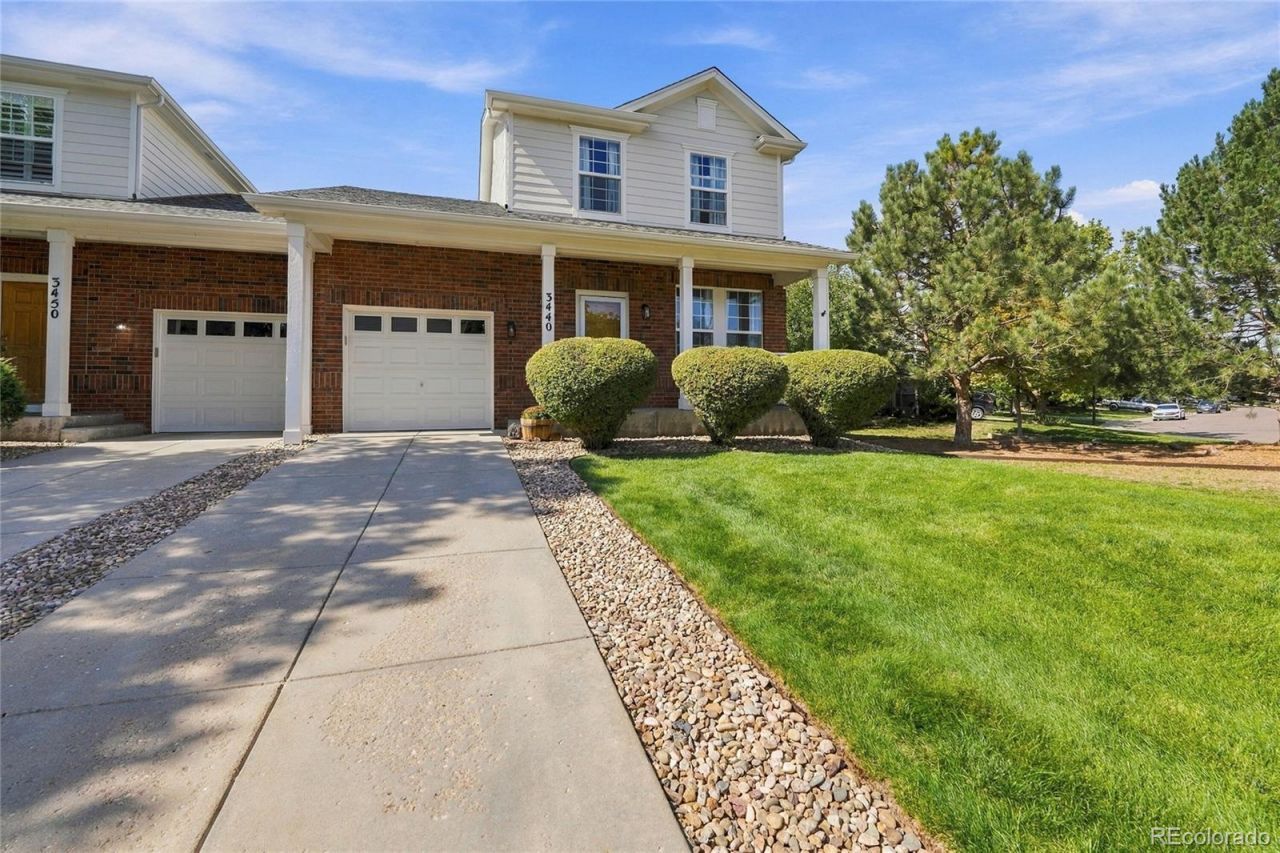
This home feels like new inside with brand new fresh carpet and low-maintenance luxury vinyl plank. Newer interior paint, a super clean presentation, and true move-in-ready condition make this one easy to love from the moment you walk in. The location is hard to beat, with convenient access to grocery stores, shopping, dining, schools, parks, and the Eastlake area. Whether youre running errands, heading to school, or looking for something to do nearby, everything you need is just a short drive away. If you would rather not drive the light rail is just blocks away! Outside, enjoy a large yard with a spacious deck. The oversized 1-car garage offers extra room for storage, tools, or toys, and the low HOA helps keep monthly costs down. Dont miss your chance to make this one yours! Take a look at the virtual tour, then schedule your showing today.
Property Features
Property Type: Residential - Single Family
Basement: Crawl Space
Cooling: Central Air
Fireplaces: 1
Garage: 1 car attached
Heating: Forced Air
Lot Size: 0.13 Acres
Roof Type: Composition
Stories: 2.0
Taxes: $3,145
Year Built: 2002
Amenities
Private Yard
Rain Gutters
Feature Descriptions
Appliances: Dishwasher, Dryer, Microwave, Oven, Refrigerator, Washer
Association Amenities: Trail(s)
Baths 3/4: 0
Baths Full: 1
Baths Half: 1
Baths Total: 2
Days on Site: 7
Exclusions: Personal property
Exterior: Frame
Fireplace: Family Room
Flooring: Carpet, Vinyl
HOA Fee: 225/ Monthly
Laundry: In Unit
Lot: Landscaped, Sprinklers In Front, Sprinklers In Rear
Parcel#: R0133969
Parking: Oversized
Parking Notes: Oversized
Patio/Porch: Deck, Front Porch
Security: Carbon Monoxide Detector(s), Smoke Detector(s)
Sewer: Public Sewer
Water: Public
Local Schools
High School: Mountain Range
Middle School: Century
Elementary School: Stellar
School District: Adams 12 5 Star Schl
Listed By / Shown By
Listed By
Agency Name: Left Hand Homes LLC
Agency Contact: 720-628-5712
Shown By
Agency Title: The Cutting Edge, Realtors
Agency Phone: (719) 999-5067
Estimate Your Payment
Estimated Payment
$ 2,348.52 per month $1,969.80 Principal & Interest $262.08 Property Tax $116.64 Homeowner's Insurance
3440 E 123rd Drive | MLS# 9286100
This single family home located at 3440 E 123rd Drive, Thornton, CO 80241 is currently listed for sale with an asking price of $399,900. This property was built in 2002 and has 2 bedrooms and 1 full and 1 partial baths with 1148 sq. ft. E 123rd Drive is located in the Eastlake Village subdivision within the Adams 12 5 Star Schl school district. Search Eastlake Village real estate on www.thecuttingedgerealtors.com today.