
BEDS5
BATHS3 full
SQUARE FEET4,448
MLS#8550385
STATUSActive
PROPERTY TYPEResidential - Single Family
SUBDIVISIONKatie Acres
SCHOOLElizabeth C-1
Listing Courtesy of:
Compass - Denver
Agency Contact: stacyblair@compass.com,720-297-4492

Property Description
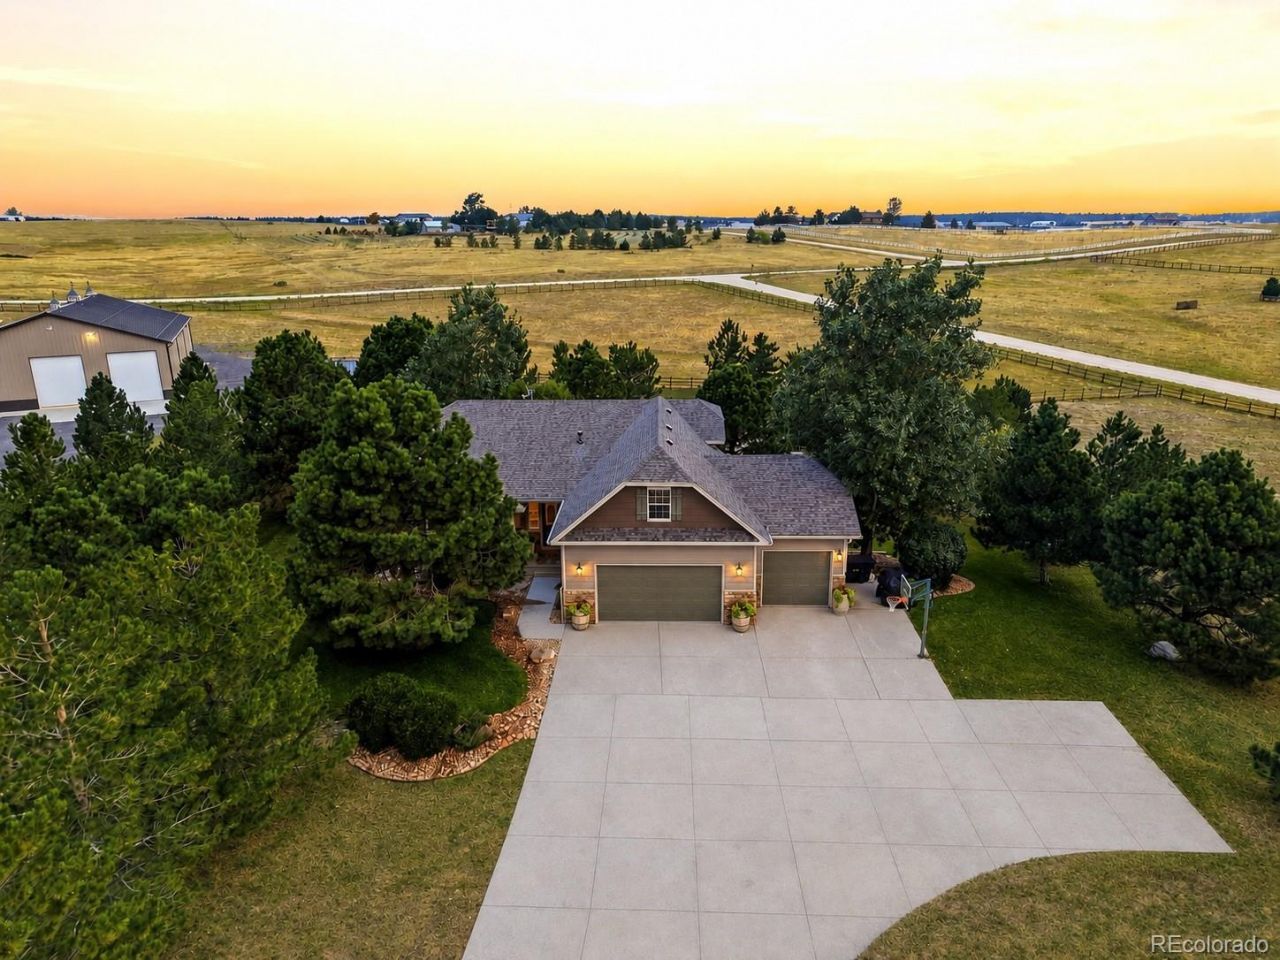
Prepare to be impressed. Set on 6.51 acres just five minutes from downtown Elizabeth, this turnkey property proves country living doesnt have to come with compromise. Offering 5 bedrooms, 3 bathrooms and 4,448 total square feet, the home has been beautifully updated inside and out, including a 2024 impact-resistant roof, 2025 interior/exterior paint, newer premium carpet and pad, gorgeous engineered hardwood flooring and updated LED/recessed lighting throughout.The heart of the main level features a stunning remodeled kitchen with 12-foot island, GE Café appliances, high-end cabinetry, quartz countertops, pot filler and under-cabinet lighting, opening to casual dining space, deck access and a living room with soaring ceilings and stacked-stone fireplace. The private primary wing features a spacious bedroom and beautifully remodeled bath with dual vanities, frameless shower, soaking tub, water closet and walk-in closet. Two additional main-level bedrooms share a beautifully remodeled bath, while the spacious loft serves as a fifth bedroom, office or flex space.The 4,800-square-foot, 60 x 80 shop/barn is a showstopper with radiant tube heat, concrete floors, electricity and standing-seam metal roof. Four 14 x 12 overhead doors create two drive-through bays, complemented by four 12 x 12 horse stalls, tack room, loft and covered overhang.The walk-out basement offers true multigenerational living with a full second kitchen, large bedroom and bath, 10-foot ceilings, exterior access, second fireplace, media/recreation spaces and included pool table.Fully fenced and cross-fenced, the property also includes a loafing shed, walk-in chicken coop, pig shed, and 20 x 20 fire pit with new pavers. Bring the horses, livestock, RV, equipment, toys and farmily. Your Colorado country oasis is ready.
Property Features
Property Type: Residential - Single Family
Basement: Daylight, Exterior Entry, Finished, Full, Walk-Out Access
Cooling: Central Air
Fenced: Yes
Fireplaces: 2
Garage: 3 car attached
Heating: Forced Air
Lot Size: 6.51 Acres
Roof Type: Composition
Stories: 1.0
Taxes: $5,332
Year Built: 2007
Amenities
Built-in Features
Ceiling Fan(s)
Eat-in Kitchen
Entrance Foyer
Five Piece Bath
High Ceilings
In-Law Floorplan
Kitchen Island
Open Floorplan
Pantry
Primary Suite
Radon Mitigation System
Smoke Free
Vaulted Ceiling(s)
Walk-In Closet(s)
Dog Run
Fire Pit
Garden
Lighting
Private Yard
Rain Gutters
Feature Descriptions
Appliances: Convection Oven, Cooktop, Dishwasher, Disposal, Double Oven, Microwave, Range Hood, Refrigerator, Water Purifier, Water Softener
Baths 3/4: 2
Baths Full: 1
Baths Half: 0
Baths Total: 3
Days on Site: 5
Exclusions: Sellers personal property, washer & dryer, freestanding round pen in the pasture, freezer and 2 gun safes in garage, exterior diesel storage tank
Exterior: Stone, Wood Siding
Fencing: Fenced Pasture, Full
Fireplace: Basement, Living Room
Flooring: Carpet, Tile, Wood
Horse Amenities: Loafing Shed, Paddocks, Pasture, Tack Room, Well Allows For
Lot: Corner Lot, Cul-De-Sac, Irrigated, Landscaped, Level, Many Trees, Sprinklers In Front, Sprinklers In Rear, Suitable For Grazing
Parcel#: R118792
Parking: Concrete, Dry Walled, Finished Garage, Heated Garage, Oversized, RV Garage, Storage
Parking Notes: Concrete, Dry Walled, Finished Garage, Heated Garage,
Patio/Porch: Deck, Front Porch, Patio
Sewer: Septic Tank
Special View Info: Meadow, Plains
Utilities: Electricity Connected, Propane
Water: Private, Well
Window: Window Coverings
Local Schools
High School: Elizabeth
Middle School: Elizabeth
Elementary School: Running Creek
School District: Elizabeth C-1
Listed By / Shown By
Listed By
Agency Name: Compass - Denver
Agency Contact: stacyblair@compass.com,720-297-4492
Shown By
Agency Title: The Cutting Edge, Realtors
Agency Phone: (719) 999-5067
Estimate Your Payment
Estimated Payment
$ 8,270.44 per month $7,388.61 Principal & Interest $444.33 Property Tax $437.50 Homeowner's Insurance
34479 S Falcon Circle | MLS# 8550385
This single family home located at 34479 S Falcon Circle, Kiowa, CO 80117 is currently listed for sale with an asking price of $1,500,000. This property was built in 2007 and has 5 bedrooms and 3 full baths with 4448 sq. ft. S Falcon Circle is located in the Katie Acres subdivision within the Elizabeth C-1 school district. Search Katie Acres real estate on www.thecuttingedgerealtors.com today.