
BEDS5
BATHS4
SQUARE FEET2,923
MLS#2829871
STATUSActive
PROPERTY TYPEResidential - Single Family
SUBDIVISIONNorthwind
Property Description
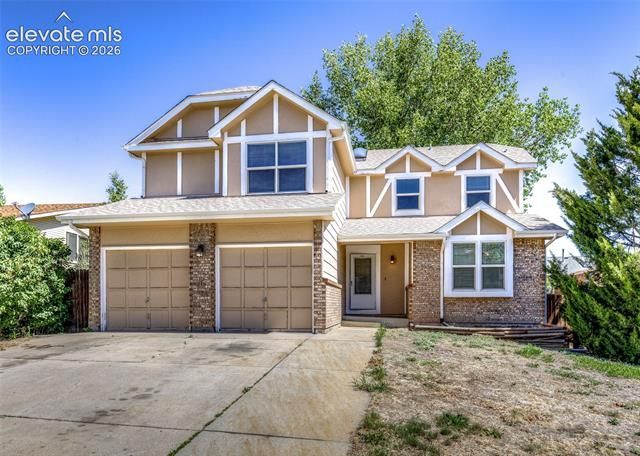
This spacious home offers a fantastic layout and abundant square footage, ready for a buyer to bring their vision and updates to life. Previously used as a rental, it presents a great opportunity for cosmetic improvements while benefiting from solid underlying structure. The main level features an open living room with both formal and informal dining areas, creating a flexible and inviting space for entertaining. The eat-in kitchen includes a large pantry and a bright bay window. The main-level primary suite offers convenience and comfort, complete with an attached bath and two walk-in closets. Upstairs, you’ll find two additional bedrooms—each with walk-in closets—along with a loft and a full bathroom. The finished basement expands the living space with two more bedrooms, a second family room, and an additional fireplace. With great bones and plenty of potential, this home is an ideal opportunity to customize and make your own.
Property Features
Property Type: Residential - Single Family
Cooling: Ceiling Fan(s)
Fenced: Yes
Fireplaces: Basement, Gas, Main Level, Two
Garage: 2 car attached
Heating: Forced Air
Lot Size: 0.12 Acres
Roof Type: Composite Shingle
Stories: 2.0
Taxes: $1,700
Year Built: 1986
Feature Descriptions
Appliances: Dishwasher, Disposal, Microwave Oven, Oven, Range, Refrigerator
Basement/Foundation: Full Basement
Days on Site: 46
Existing Utilities: Electricity Connected, Natural Gas Available
Exterior: Masonite Type
Fence: Rear
Floor Plan: 2 Story
Floors: Carpet, Wood
Garage Amenities: Garage Door Opener
Garage Type: Attached
Interior: 9Ft + Ceilings, Beamed Ceilings, Vaulted Ceilings
Laundry Facilities: Basement
Lot: Level, Mountain View, View of Pikes Peak
Percentage of Basement Finished: 96
Square Footage: 1082 (Basement), 1082 (Main)
Utilities: Electricity Connected, Natural Gas Available
View: Mountain, Pikes Peak
Water: Municipal
Listed By / Shown By
Listed By
Agency Name: Acquire Homes Inc
Agency Phone: 719-884-6000
Shown By
Agency Title: The Cutting Edge, Realtors
Agency Phone: (719) 999-5067

Estimate Your Payment
Estimated Payment
$ 2,531.15 per month $2,255.99 Principal & Interest $141.58 Property Tax $133.58 Homeowner's Insurance
3450 Cedarhurst Way | MLS# 2829871
This single family home located at 3450 Cedarhurst Way, Colorado Springs, CO 80918 is currently listed for sale with an asking price of $458,000. This property was built in 1986 and has 5 bedrooms with 2923 sq. ft. Cedarhurst Way is located in the Northwind subdivision. Search Northwind real estate on www.thecuttingedgerealtors.com today.