
BEDS2
BATHS2 full
SQUARE FEET1,300
MLS#9330029
STATUSActive
PROPERTY TYPEResidential - Condominium
SUBDIVISIONMorningside Sub
SCHOOLDenver 1
Listing Courtesy of:
EXIT Realty DTC, Cherry Creek, Pikes Peak.
Agency Contact: Tamara@exitrealtycherrycreek.com,303-877-9663

Property Description
Move right into this beautifully updated top-floor, southwest-facing condo featuring a flexible enclosed lanai, and an unbeatable location!You will love the stunning renovated kitchen with stainless steel appliances, soft-close cabinetry, quartz countertops, and subway tile backsplash. The spacious living room features a cozy wood-burning fireplace and opens to a versatile flex space off the living room?perfect for a home office, den, fitness area, or reading nook. The enclosed lanai has been thoughtfully updated, providing comfortable year-round indoor/outdoor living.The spacious owners retreat has a large picture window for abundant natural light, new blackout window coverings for a restful sleep and large walk in closet. The primary ¾ bath has an elegant euro-glass shower enclosure.The generously sized second bedroom has a large window and new blackout window coverings.Additional features include an in-unit laundry with washer and dryer and reserved underground parking spot ?The closest space to the elevator. Updated and newly painted hallways and commonspace. Enjoy resort-style living with access to indoor & outdoor swimming pools, fitness center, large clubhouse with pool tables and a library reading nook, and on-site HOA management and maintenance staff.This condo is located in a fantastic location just blocks from Whole Foods, shopping, restaurants, parks, entertainment, and public transportation.Move-in ready.HOA information and documents are available at https://morningside.condos/#DocumentsBuyer to verify all information.
Property Features
Property Type: Residential - Condominium
Cooling: Air Conditioning-Room
Fireplaces: 1
Garage: 1
Heating: Baseboard, Hot Water
Home Style: Contemporary
Roof Type: Other
Stories: 1.0
Taxes: $1,585
Year Built: 1976
Amenities
No Stairs
Open Floorplan
Primary Suite
Walk-In Closet(s)
Balcony
Lighting
Feature Descriptions
Appliances: Cooktop, Dishwasher, Disposal, Dryer, Oven, Refrigerator, Self Cleaning Oven, Washer
Association Amenities: Bike Maintenance Area, Bike Storage, Business Center, Clubhouse, Elevator(s), Fitness Center, Garden Area, On Site Management, Parking, Pool, Storage
Baths 3/4: 1
Baths Full: 1
Baths Half: 0
Baths Total: 2
Exclusions: Sellers personal property
Exterior: Cement Siding, Other
Fireplace: Family Room
Flooring: Carpet, Laminate, Tile, Wood
HOA Fee: 608.45/ Monthly
Laundry: In Unit
Lot: Landscaped, Near Public Transit
Parcel#: 0632428033033
Patio/Porch: Covered
Pets Allowed: Cats OK, Dogs OK, Number Limit
Pool: Indoor, Outdoor Pool
Security: Carbon Monoxide Detector(s), Key Card Entry, Secured Garage/Parking, Security Entrance, Smoke Detector(s)
Sewer: Community Sewer
Swimming Pool: Yes
Utilities: Cable Available, Electricity Available, Electricity Connected
Water: Public
Window: Double Pane Windows
Local Schools
High School: Thomas Jefferson
Middle School: Hamilton
Elementary School: Samuels
School District: Denver 1
Listed By / Shown By
Listed By
Agency Name: EXIT Realty DTC, Cherry Creek, Pikes Peak.
Agency Contact: Tamara@exitrealtycherrycreek.com,303-877-9663
Shown By
Agency Title: The Cutting Edge, Realtors
Agency Phone: (719) 999-5067
Estimate Your Payment
Estimated Payment
$ 1,853.83 per month $1,625.49 Principal & Interest $132.08 Property Tax $96.25 Homeowner's Insurance
3450 S Poplar S, Unit 403 | MLS# 9330029
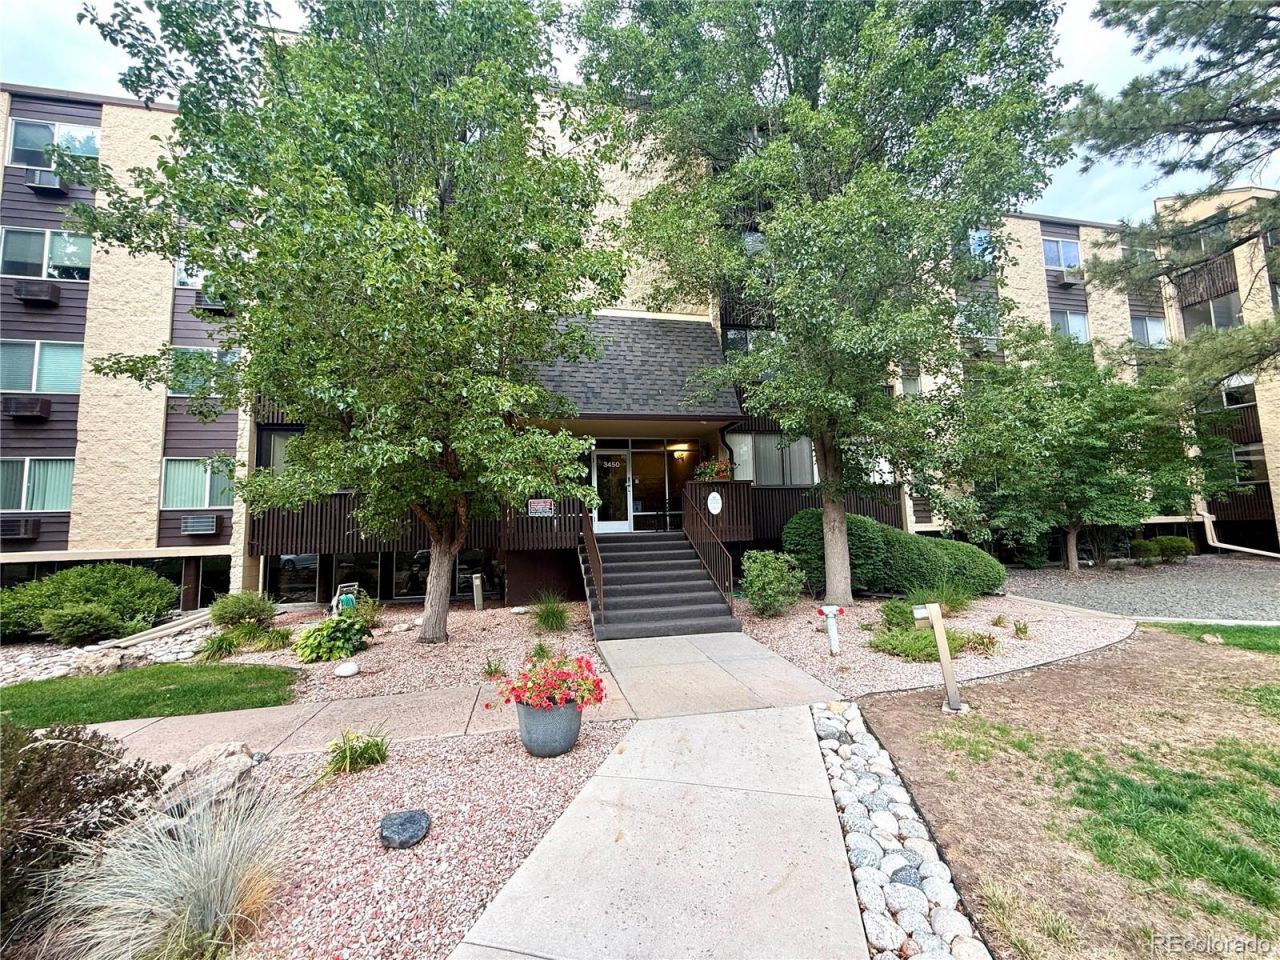
This condo located at 3450 S Poplar S, Unit 403, Denver, CO 80224 is currently listed for sale with an asking price of $330,000. This property was built in 1976 and has 2 bedrooms and 2 full baths with 1300 sq. ft. S Poplar S, Unit 403 is located in the Morningside Sub subdivision within the Denver 1 school district. Search Morningside Sub real estate on www.thecuttingedgerealtors.com today.