
BEDS5
BATHS3 full
SQUARE FEET3,795
MLS#7858915
STATUSActive
PROPERTY TYPEResidential - Single Family
SUBDIVISIONSugar Creek
SCHOOLSchool District 27-J
Listing Courtesy of:
eXp Realty, LLC
Agency Contact: Offers@TheMargolisTeam.com,720-352-0454

Property Description
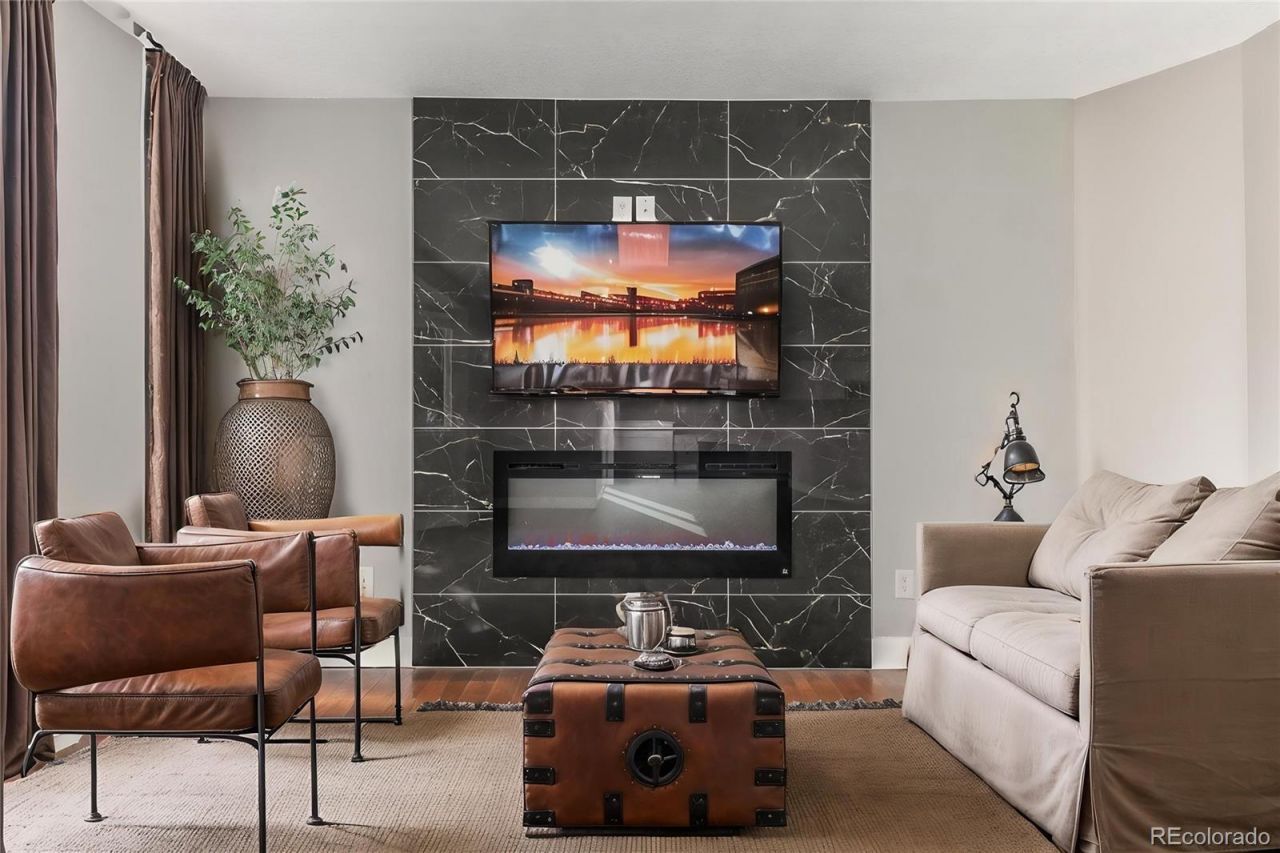
Low taxes, Mountain Views, Remodeled, Updated, Vaulted Ceilings, Incredible Walk in Primary Closet, lots of Kitchen cabinet space with rollout shelving and almost forgot the 3 car garage with a dog run! Why buy a new home that usually has higher taxes! There is not a neighbor behind you so you can enjoy Sister City Park behind you as well as the walking trails throughout the neighborhood. When you walk in, you see the soaring ceilings and formal dining room or make it the cool pool table game room area. As you enter the kitchen you see the all the counter space and the continuous cabinets and still have a pantry as well as butler pantry. The kitchen opens to the family room with a multi colored fireplace. The main floor also features a bedroom with a 3/4 updated bathroom perfect for guests when visiting or multigenerational living. The upstairs has 4 good sized bedrooms. The primary has French doors, vaulted ceilings incredible mountain views in the morning and sunsets in the evenings. When you walk into the remodeled bathroom the lighting is great and the primary closet is one that you can get lost in! The basement is ready for you to finish & has a radon system installed. The garage is a 3 car tandem which is very deep for your toys, 3rd car or boat! Relax on the large front patio or the back deck without a neighbor behind you. Again rare find that has lower taxes. No special district tax!
Property Features
Property Type: Residential - Single Family
Basement: Unfinished
Cooling: Central Air
Fireplaces: 1
Garage: 3 car attached
Heating: Forced Air
Home Style: Contemporary
Lot Size: 0.16 Acres
Roof Type: Shingle
Stories: 2.0
Taxes: $4,184
Year Built: 2006
Amenities
Ceiling Fan(s)
Eat-in Kitchen
Five Piece Bath
High Ceilings
High Speed Internet
In-Law Floorplan
Open Floorplan
Pantry
Primary Suite
Quartz Counters
Radon Mitigation System
Smoke Free
Vaulted Ceiling(s)
Walk-In Closet(s)
Dog Run
Private Yard
Feature Descriptions
Appliances: Cooktop, Dishwasher, Disposal, Dryer, Microwave, Refrigerator, Self Cleaning Oven, Sump Pump, Washer
Baths 3/4: 1
Baths Full: 2
Baths Half: 0
Baths Total: 3
Days on Site: 5
Exclusions: None
Exterior: Frame
Fencing: Full
Fireplace: Family Room
Flooring: Carpet, Laminate, Tile
HOA Fee: 155/ Monthly
Laundry: In Unit
Lot: Greenbelt, Level, Open Space, Sprinklers In Front, Sprinklers In Rear
Parcel#: R0145953
Parking: Exterior Access Door, Oversized, Tandem
Parking Notes: Exterior Access Door, Oversized, Tandem
Patio/Porch: Deck, Front Porch, Patio
Pets Allowed: Cats OK, Dogs OK
Security: Carbon Monoxide Detector(s), Radon Detector, Video Doorbell
Sewer: Public Sewer
Utilities: Cable Available, Internet Access (Wired)
Water: Public
Window: Double Pane Windows, Window Coverings
Local Schools
High School: Brighton
Middle School: Vikan
Elementary School: Mary E Pennock
School District: School District 27-J
Listed By / Shown By
Listed By
Agency Name: eXp Realty, LLC
Agency Contact: Offers@TheMargolisTeam.com,720-352-0454
Shown By
Agency Title: The Cutting Edge, Realtors
Agency Phone: (719) 999-5067
Estimate Your Payment
Estimated Payment
$ 3,580.07 per month $3,050.76 Principal & Interest $348.67 Property Tax $180.64 Homeowner's Insurance
3455 Grove Street | MLS# 7858915
This single family home located at 3455 Grove Street, Brighton, CO 80601 is currently listed for sale with an asking price of $619,350. This property was built in 2006 and has 5 bedrooms and 3 full baths with 3795 sq. ft. Grove Street is located in the Sugar Creek subdivision within the School District 27-J school district. Search Sugar Creek real estate on www.thecuttingedgerealtors.com today.