
BEDS6
BATHS2 full
SQUARE FEET2,028
MLS#8142667
STATUSActive
PROPERTY TYPEResidential - Single Family
SUBDIVISIONKassler
SCHOOLLittleton 6
Listing Courtesy of:
Invalesco Real Estate
Agency Contact: beth@bethsellsdenver.com,303-564-7763

Property Description
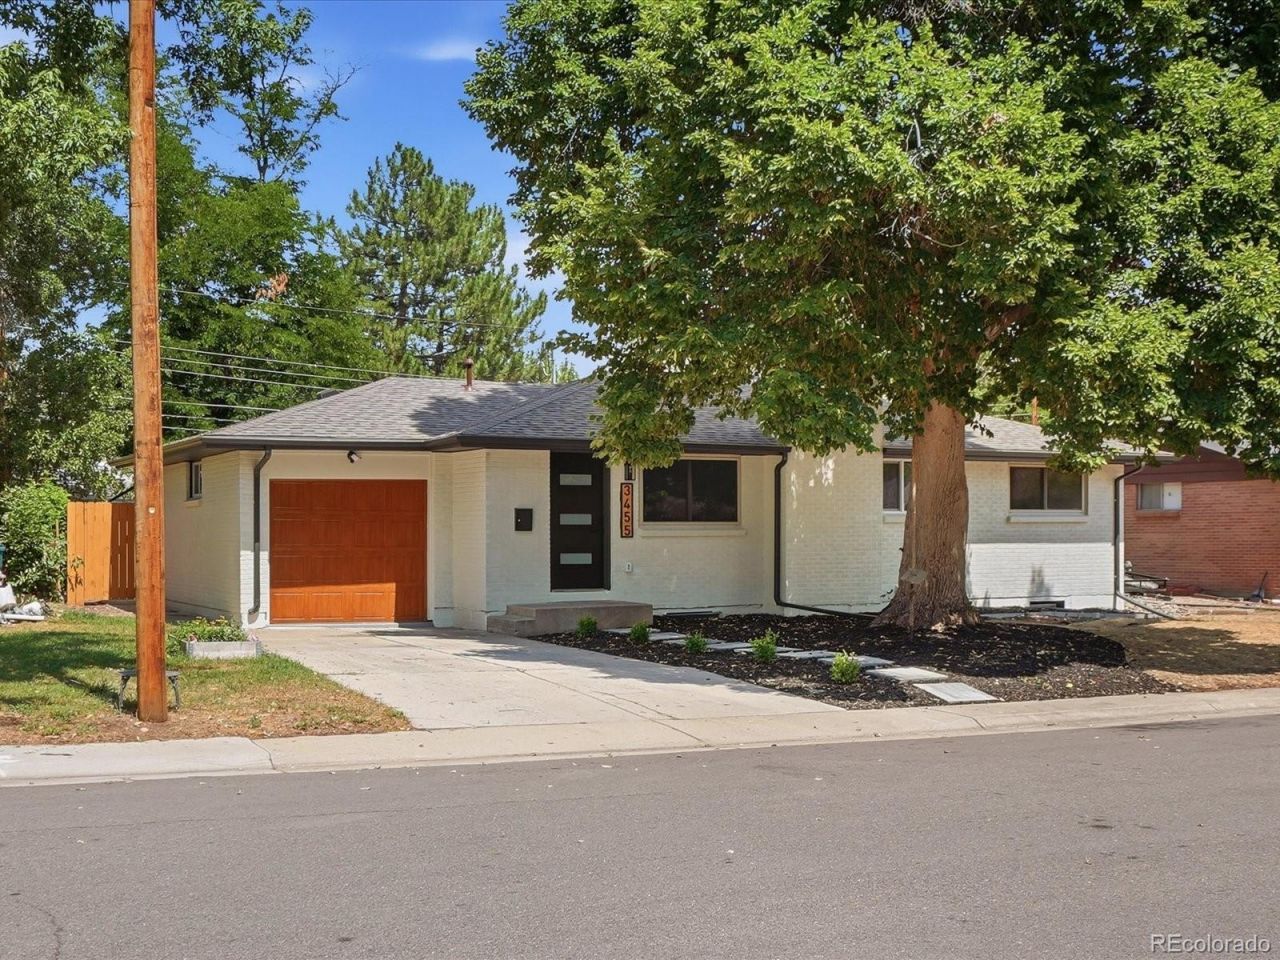
Welcome to this lovely brick ranch located just 5 minutes from Downtown Littleton! Featuring 6 bedrooms, 2 baths, full finished basement, 1 car attached garage, and private fenced back yard with spacious covered patio. Enjoy a wood burning fireplace, spacious kitchen with stainless appliances, quartz countertops and custom backsplash, dining area, new LVP flooring throughout, new interior and exterior paint, brand new baths with custom tilework. Major updates have been completed for peace of mind including new furnace, new water heater, new Central AC, and new roof. Just five minutes to Littletons Main Street shops and restaurants, and 5 minutes to Hudson Gardens.
Property Features
Property Type: Residential - Single Family
Basement: Finished, Full
Cooling: Central Air
Fireplaces: 1
Garage: 1 car attached
Heating: Forced Air
Home Style: Mid-Century Modern
Lot Size: 0.16 Acres
Roof Type: Composition
Stories: 1.0
Taxes: $4,193
Year Built: 1960
Amenities
Ceiling Fan(s)
Eat-in Kitchen
Kitchen Island
Open Floorplan
Quartz Counters
Solid Surface Counters
Private Yard
Feature Descriptions
Appliances: Dishwasher, Disposal, Range, Range Hood, Refrigerator
Baths 3/4: 0
Baths Full: 2
Baths Half: 0
Baths Total: 2
Days on Site: 6
Exclusions: None
Exterior: Brick, Frame
Fencing: Full
Fireplace: Living Room
Flooring: Carpet, Tile, Vinyl
Laundry: In Unit
Lot: Level, Near Public Transit, Sprinklers In Front
Parcel#: 032061758
Parking: Concrete, Dry Walled
Parking Notes: Concrete, Dry Walled
Patio/Porch: Covered, Front Porch, Patio
Security: Carbon Monoxide Detector(s), Smoke Detector(s)
Sewer: Public Sewer
Utilities: Cable Available, Electricity Connected
Water: Public
Window: Double Pane Windows, Egress Windows
Local Schools
High School: Littleton
Middle School: Goddard
Elementary School: Centennial Academy of Fine Arts
School District: Littleton 6
Listed By / Shown By
Listed By
Agency Name: Invalesco Real Estate
Agency Contact: beth@bethsellsdenver.com,303-564-7763
Shown By
Agency Title: The Cutting Edge, Realtors
Agency Phone: (719) 999-5067
Estimate Your Payment
Estimated Payment
$ 3,740.73 per month $3,201.73 Principal & Interest $349.42 Property Tax $189.58 Homeowner's Insurance
3455 W Powers Place | MLS# 8142667
This single family home located at 3455 W Powers Place, Littleton, CO 80123 is currently listed for sale with an asking price of $650,000. This property was built in 1960 and has 6 bedrooms and 2 full baths with 2028 sq. ft. W Powers Place is located in the Kassler subdivision within the Littleton 6 school district. Search Kassler real estate on www.thecuttingedgerealtors.com today.