
BEDS2
BATHS2 full 1 partial
SQUARE FEET2,071
MLS#3944374
STATUSActive
PROPERTY TYPEResidential - Single Family
SUBDIVISIONThe Meadows
SCHOOLDouglas RE-1
Listing Courtesy of:
New Padd Group Colorado Realty
Agency Contact: LaTonya@NewPadd.com,720-320-4959

Property Description
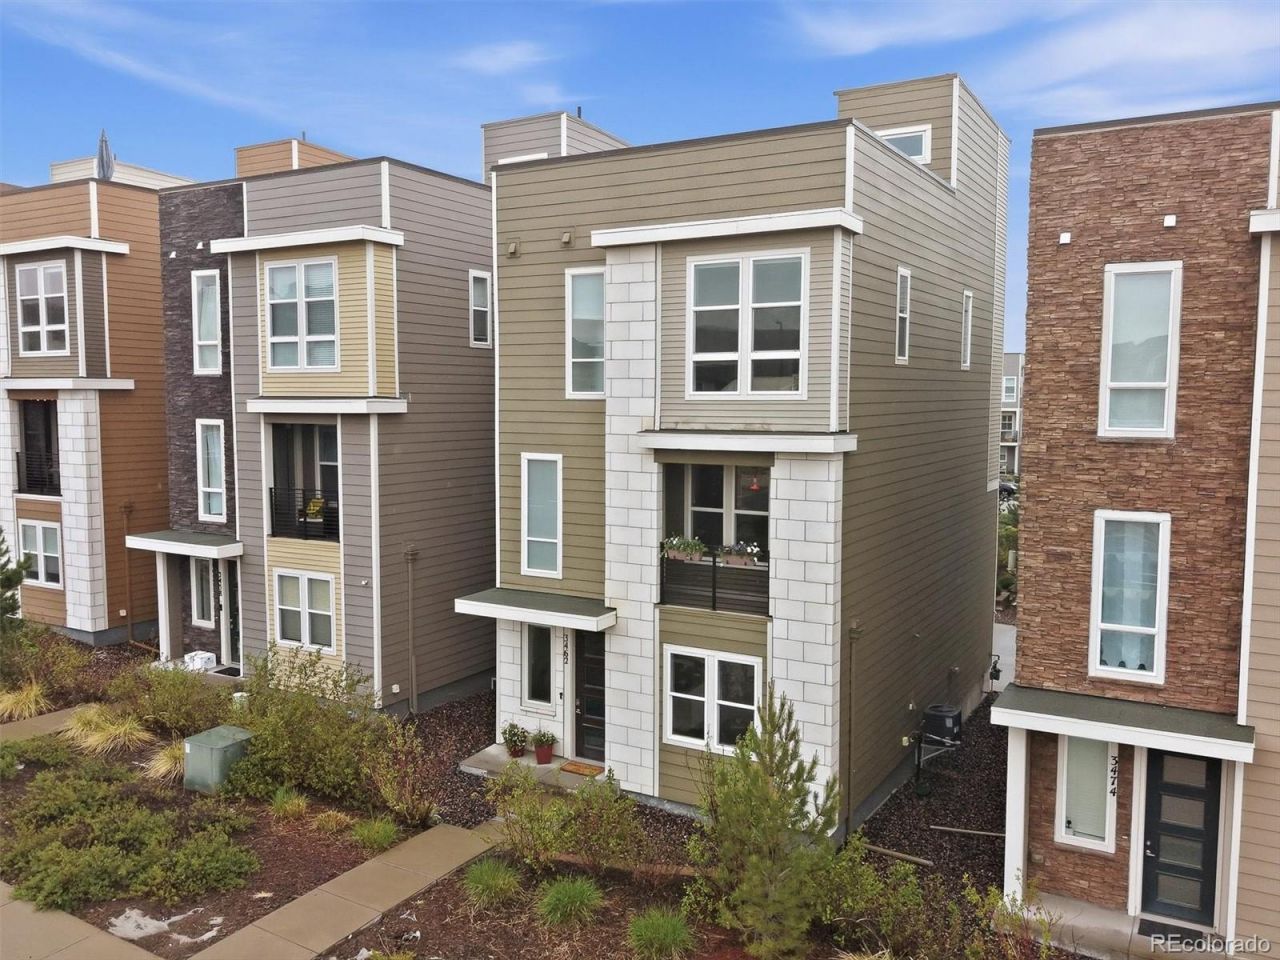
Experience elevated urban-style living in the heart of The Meadows with this stunning Richmond American Cityscapes Devoe floorplan. This 2-bedroom, 3-bath home combines sleek modern design, open-concept living, and incredible Colorado views with a low-maintenance lifestyle and easy access to Denver, DTC, and Colorado Springs.Natural light pours through dramatic floor-to-ceiling windows while the open layout seamlessly connects the great room, dining space, and gourmet kitchen?creating the perfect setup for entertaining and everyday living. LVT flooring extends throughout nearly the entire home, with new carpet being installed on the staircase leading to the rooftop deck.The upgraded kitchen was thoughtfully designed with granite countertops, designer backsplash, double ovens, gas cooktop, pantry, under-cabinet lighting + upgraded finishes throughout. Custom lighting and top-down/bottom-up blinds further elevate the modern feel of the home.The main-level flex space offers versatility for a home office, fitness area, hobby room, or media lounge. The larger laundry room design includes cabinets and drying rack for convenience. The spacious primary suite includes a custom walk-in closet system and spa-inspired bath with oversized upgraded shower w/ dual showerheads and dual sinks. The secondary bedroom is also generously sized and includes its own walk-in closet.Take your entertaining outdoors on the private rooftop deck where youll enjoy panoramic mountain views, downtown Castle Rock, and views stretching toward Colorado Springs. A built-in gas line makes grilling easy, while the separate covered balcony offers another outdoor retreat plus a private storage room with added shelving.Additional features include a water softener system, oversized 2-car garage with epoxy flooring and pop-up workbench. Enjoy access to community pools, parks, trails, and amenities in one of Castle Rocks most desirable neighborhoods.
Property Features
Property Type: Residential - Single Family
Basement: Crawl Space, Sump Pump
Cooling: Central Air
Garage: 2 car attached
Heating: Forced Air
Lot Size: 0.04 Acres
Roof Type: Composition
Stories: 3.0
Taxes: $3,954
Year Built: 2019
Amenities
Ceiling Fan(s)
Eat-in Kitchen
Entrance Foyer
Granite Counters
High Ceilings
Kitchen Island
Laminate Counters
Open Floorplan
Pantry
Primary Suite
Radon Mitigation System
Walk-In Closet(s)
Wired for Data
Balcony
Feature Descriptions
Appliances: Cooktop, Dishwasher, Disposal, Double Oven, Dryer, Gas Water Heater, Microwave, Oven, Refrigerator, Washer, Water Softener
Association Amenities: Pool
Baths 3/4: 1
Baths Full: 1
Baths Half: 1
Baths Total: 3
Days on Site: 4
Exclusions: Sellers personal property, staging items
Exterior: Frame
Flooring: Laminate, Vinyl
HOA Fee: 366/ Quarterly
Parcel#: R0497340
Parking: Floor Coating, Oversized
Parking Notes: Floor Coating, Oversized
Patio/Porch: Covered, Deck, Rooftop
Sewer: Public Sewer
Water: Public
Window: Double Pane Windows
Local Schools
High School: Castle View
Middle School: Castle Rock
Elementary School: Meadow View
School District: Douglas RE-1
Listed By / Shown By
Listed By
Agency Name: New Padd Group Colorado Realty
Agency Contact: LaTonya@NewPadd.com,720-320-4959
Shown By
Agency Title: The Cutting Edge, Realtors
Agency Phone: (719) 999-5067
Estimate Your Payment
Estimated Payment
$ 3,329.51 per month $2,832.30 Principal & Interest $329.50 Property Tax $167.71 Homeowner's Insurance
3462 Guinea Way | MLS# 3944374
This single family home located at 3462 Guinea Way, Castle Rock, CO 80109 is currently listed for sale with an asking price of $575,000. This property was built in 2019 and has 2 bedrooms and 2 full and 1 partial baths with 2071 sq. ft. Guinea Way is located in the The Meadows subdivision within the Douglas RE-1 school district. Search The Meadows real estate on www.thecuttingedgerealtors.com today.