
BEDS2
BATHS1 full
SQUARE FEET889
MLS#5077299
STATUSActive
PROPERTY TYPEResidential - Condominium
SUBDIVISIONCollindale
SCHOOLPoudre R-1
Listing Courtesy of:
Yellow Dog Group Real Estate
Agency Contact: stevej@sellnoco.com

Property Description
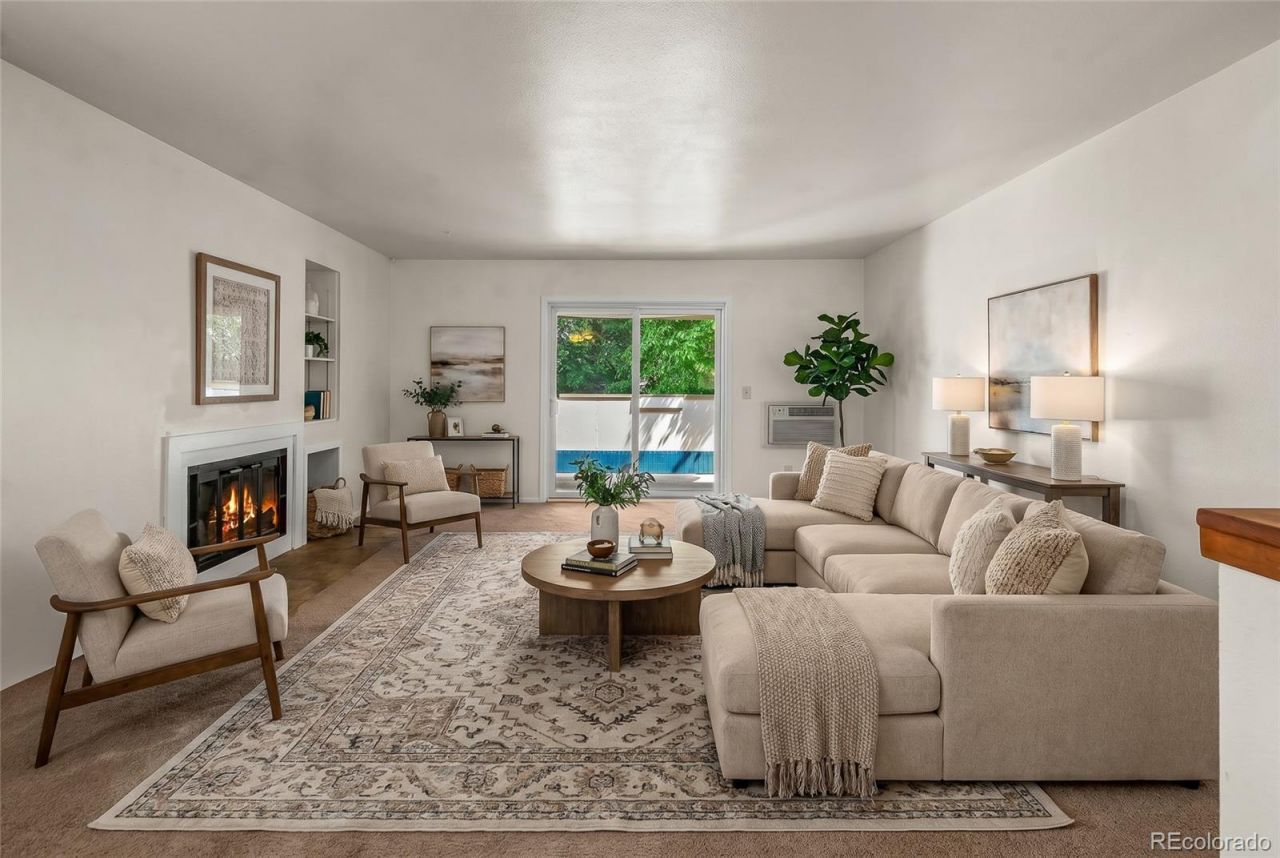
Welcome to the 3465 Lochwood Dr S91 at Collindale. Tons of updates in this 2nd floor condo that INCLUDES a garage! Brand new Carpet throughout, Windows, Sliding Door, Dishwasher, A/C, garage door and opener, updated baseboard heaters, bathroom updates, kitchen, plus many more! This one is ready to go. No need to go to the laundromat, In Unit Washer and Dryer included! Easy HOA that includes, Water/Sewer, Fiber Internet, as well as exterior maintenance and snow removal! Check out the Private Balcony that looks out over the greenbelt. Plus extra storage. Included is the Oversized Garage with workbench area, new insulated garage door and opener! This one has it all, and Move In Ready!
Property Features
Property Type: Residential - Condominium
Cooling: Air Conditioning-Room
Fireplaces: 1
Garage: 1
Heating: Baseboard
Roof Type: Composition
Stories: 2.0
Taxes: $1,793
Year Built: 1984
Amenities
Balcony
Feature Descriptions
Appliances: Convection Oven, Dishwasher, Dryer, Electric Water Heater, Refrigerator, Washer
Baths 3/4: 0
Baths Full: 1
Baths Half: 0
Baths Total: 1
Days on Site: 1
Exclusions: Sellers personal property
Exterior: Frame
Fireplace: Family Room
HOA Fee: 325/ Annually
Laundry: In Unit
Parcel#: R1154966
Sewer: Public Sewer
Units: 1
Utilities: Cable Available, Electricity Connected, Internet Access (Wired)
Water: Public
Local Schools
High School: Fort Collins
Middle School: Boltz
Elementary School: Bacon
School District: Poudre R-1
Listed By / Shown By
Listed By
Agency Name: Yellow Dog Group Real Estate
Agency Contact: stevej@sellnoco.com
Shown By
Agency Title: The Cutting Edge, Realtors
Agency Phone: (719) 999-5067
Estimate Your Payment
Estimated Payment
$ 1,636.38 per month $1,403.84 Principal & Interest $149.42 Property Tax $83.13 Homeowner's Insurance
3465 Lochwood Dr , Unit 91 | MLS# 5077299
This condo located at 3465 Lochwood Dr , Unit 91, Fort Collins, CO 80525 is currently listed for sale with an asking price of $285,000. This property was built in 1984 and has 2 bedrooms and 1 full baths with 889 sq. ft. Lochwood Dr , Unit 91 is located in the Collindale subdivision within the Poudre R-1 school district. Search Collindale real estate on www.thecuttingedgerealtors.com today.