
BEDS4
BATHS3
SQUARE FEET1,610
MLS#1187791
STATUSPending
PROPERTY TYPEResidential - Single Family
SUBDIVISIONFoxhill
Property Description
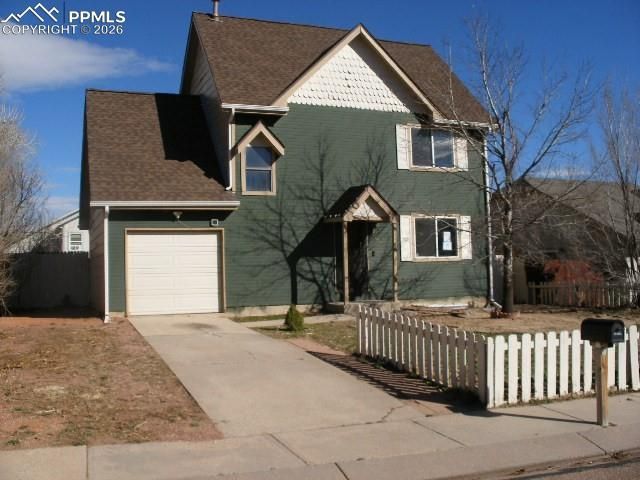
Victorian Style Farmhouse in Foxhill with 4 Bedrooms, 2-1/2 Baths and 1 Car Attached Garage! A spacious living room that flows into a dining area with French doors leading to a covered deck. A fully fenced backyard. The kitchen includes a counter bar. On the second floor, you'll find a master suite with full bath, walk-in closet & private, covered balcony through French doors. There are 2 additional bedrooms and laundry completes the upper level. The basement is fully finished with a family room, 4th bedroom and full bath. Laminate floors throughout, some carpet. Central A/C . No kitchen appliances. Conveniently located near Powers Blvd, the Airport and Fort Carson.
Property Features
Property Type: Residential - Single Family
Cooling: Central Air
Fenced: Yes
Fireplaces: None
Garage: 1 car attached
Heating: Forced Air
Lot Size: 0.14 Acres
Roof Type: Composite Shingle
Stories: 2.0
Taxes: $1,298
Year Built: 1983
Feature Descriptions
Appliances: 220v in Kitchen
Basement/Foundation: Full Basement
Days on Site: 45
Existing Utilities: Cable Available, Electricity Connected, Natural Gas Connected, Telephone
Exterior: Wood
Fence: Rear
Floor Plan: 2 Story
Floors: Carpet, Wood Laminate
Garage Amenities: Even with Main Level
Garage Type: Attached
Laundry Facilities: Basement
Lot: Level
Percentage of Basement Finished: 100
Square Footage: 492 (Basement), 506 (Main)
Utilities: Cable Available, Electricity Connected, Natural Gas Connected, Telephone
Water: Municipal
Listed By / Shown By
Listed By
Agency Name: Jon Stanley Hollon
Agency Phone: 719-651-3524
Shown By
Agency Title: The Cutting Edge, Realtors
Agency Phone: (719) 999-5067

Estimate Your Payment
Estimated Payment
$ 1,438.44 per month $1,255.91 Principal & Interest $108.17 Property Tax $74.37 Homeowner's Insurance
3469 Monica Drive | MLS# 1187791
This single family home located at 3469 Monica Drive, Colorado Springs, CO 80916 is currently listed for sale with an asking price of $254,968. This property was built in 1983 and has 4 bedrooms with 1610 sq. ft. Monica Drive is located in the Foxhill subdivision. Search Foxhill real estate on www.thecuttingedgerealtors.com today.