
BEDS5
BATHS3 full
SQUARE FEET2,768
MLS#4183386
STATUSActive
PROPERTY TYPEResidential - Single Family
SUBDIVISIONThompson River Ranch
SCHOOLThompson R2-J
Listing Courtesy of:
Oakwood Homes Real Estate LLC
Agency Contact: 303-486-8649

Property Description
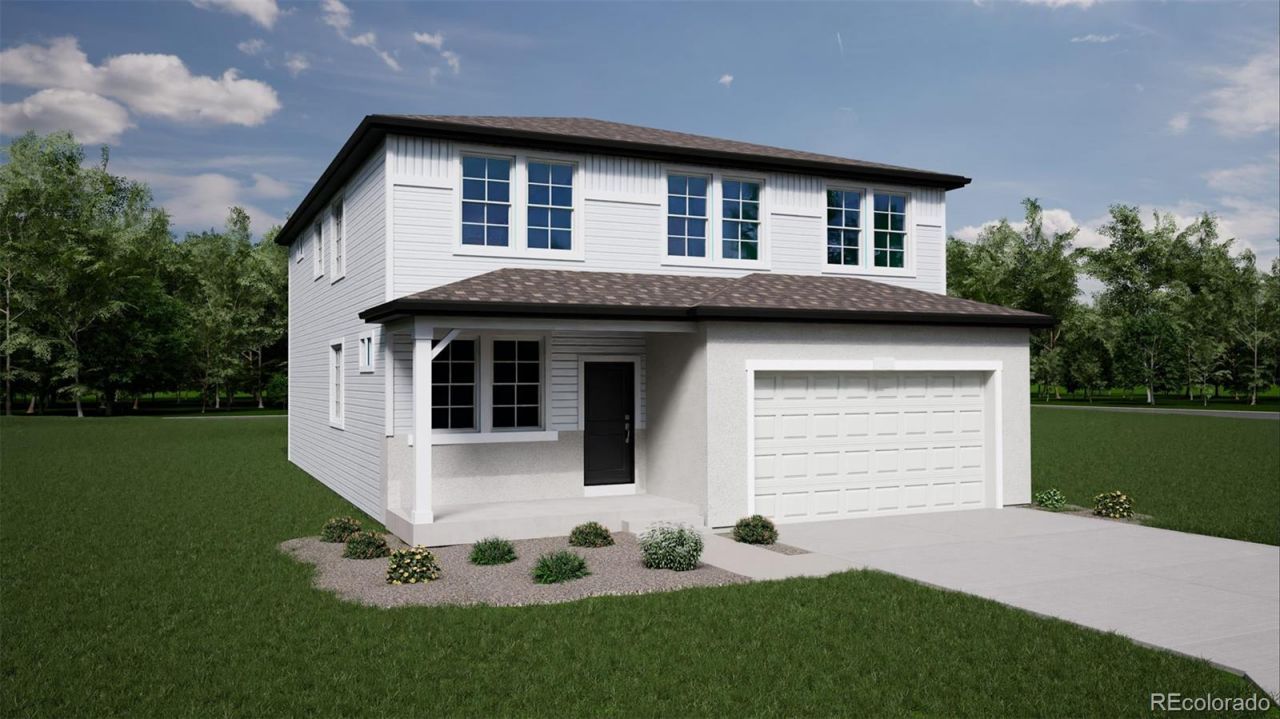
The Wonder floorplan blends modern design with artisanal touches in a home built for flexibility, affordability, and efficiency. This single-family, 2-story layout offers 5 beds, 3 baths, an unfinished basement, and an 2-car garage. This home has plenty of curb appeal featuring a multi-textural exterior, front porch, and 5 privacy fencing. The main level is bright with oversized windows, 9 ceilings, home-office flex room, dining area, and an expansive great room. Enjoy designer LVP flooring, Shaw carpeting, and Sherwin-Williams paint throughout. The kitchen is complete with a large dining island, stainless steel sink, and large pantry. The upstairs primary suite offers a large walk-in closet, double vanity sink, and a tiled spa shower. The 2nd floor also features a laundry room and a spacious bonus room for family entertainment. Built with energy efficiency in mind. The actual home may differ from artists renderings or photography shown.
Property Features
Property Type: Residential - Single Family
Basement: Unfinished
Cooling: Central Air
Fireplaces: 1
Garage: 2 car attached
Heating: Forced Air
Home Style: Traditional
Lot Size: 0.12 Acres
Roof Type: Composition
Stories: 2.0
Taxes: $7,068
Year Built: 2026
Amenities
Eat-in Kitchen
Open Floorplan
Pantry
Primary Suite
Smoke Free
Walk-In Closet(s)
Private Yard
Rain Gutters
Feature Descriptions
Appliances: Dishwasher, Microwave, Range
Baths 3/4: 0
Baths Full: 3
Baths Half: 0
Baths Total: 3
Days on Site: 20
Exclusions: n/a
Exterior: Vinyl Siding
Fencing: None
Fireplace: Great Room
Parcel#: 8523440010
Patio/Porch: Front Porch
Security: Carbon Monoxide Detector(s)
Sewer: Public Sewer
Water: Public
Local Schools
High School: Mountain View
Middle School: Riverview Pk-8
Elementary School: Riverview Pk-8
School District: Thompson R2-J
Listed By / Shown By
Listed By
Agency Name: Oakwood Homes Real Estate LLC
Agency Contact: 303-486-8649
Shown By
Agency Title: The Cutting Edge, Realtors
Agency Phone: (719) 999-5067
Estimate Your Payment
Estimated Payment
$ 3,688.11 per month $2,925.86 Principal & Interest $589.00 Property Tax $173.25 Homeowner's Insurance
3470 Teakwood Lane | MLS# 4183386
This single family home located at 3470 Teakwood Lane , Johnstown, CO 80534 is currently listed for sale with an asking price of $593,995. This property was built in 2026 and has 5 bedrooms and 3 full baths with 2768 sq. ft. Teakwood Lane is located in the Thompson River Ranch subdivision within the Thompson R2-J school district. Search Thompson River Ranch real estate on www.thecuttingedgerealtors.com today.