
BEDS5
BATHS3 full 1 partial
SQUARE FEET3,396
MLS#5530495
STATUSActive
PROPERTY TYPEResidential - Single Family
SUBDIVISIONHilltop
SCHOOLDenver 1
Listing Courtesy of:
Milehimodern
Agency Contact: Paula@Milehimodern.com,303-919-9016

Property Description
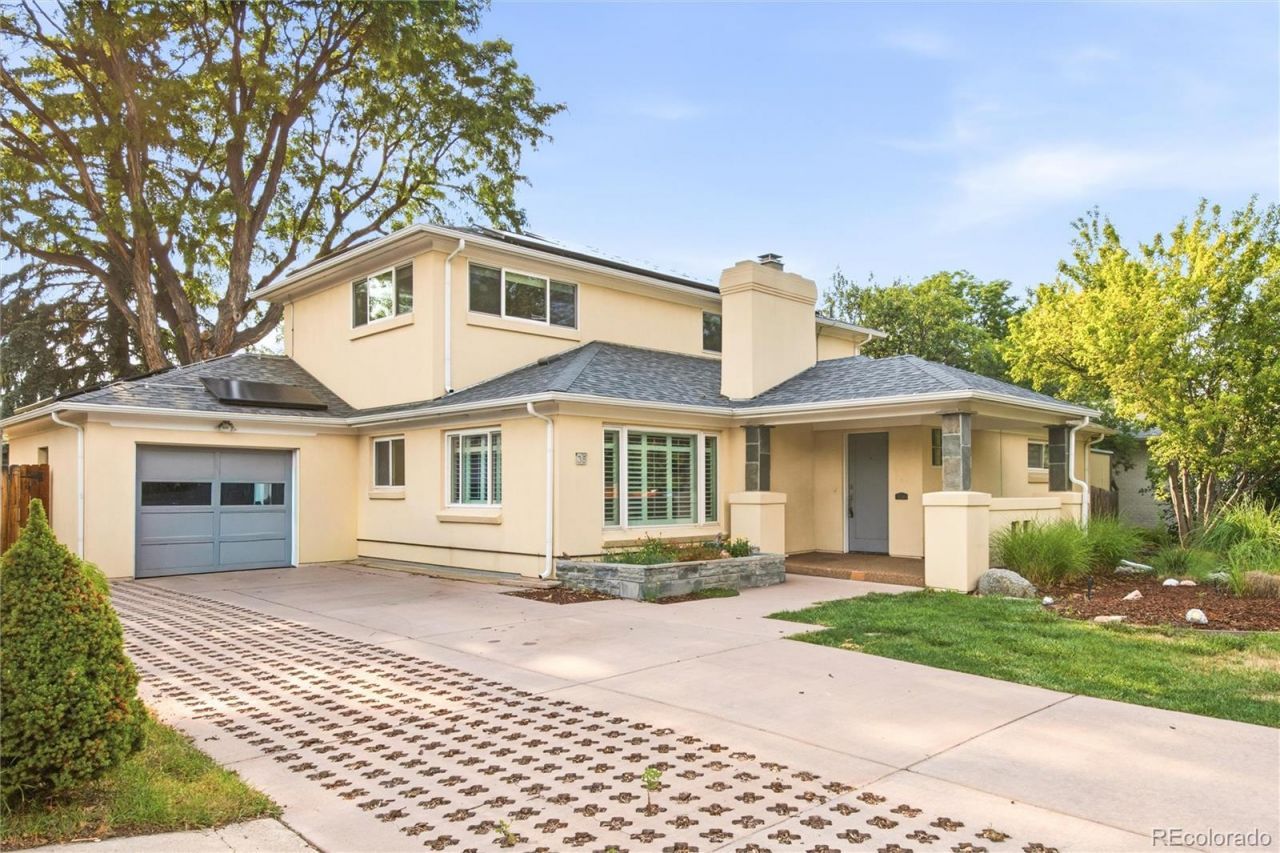
This Hilltop residence delivers exceptional space for comfortable everyday living. Featuring six bedrooms, a finished basement and two laundry rooms, theres plenty of room to spread out and enjoy. Freshly painted interiors and hardwood floors set an elegant tone throughout, while updated baths lend a polished, move-in-ready appeal. The spacious living area centers on a timeless fireplace and flows into a dining room graced with classic shutters. The bright kitchen offers generous cabinetry and a sleek backsplash and stainless steel appliances. Well-proportioned bedrooms and the finished basement provide abundant flexibility for guests, a home office or multigenerational living. Retreat outdoors to a park-like backyard, where mature trees, a covered patio and expansive green space create a private retreat perfect for relaxing, entertaining or playing. Solar panels, an attached garage with an EV hookup and two additional alley-access parking pads add everyday convenience. Enjoy proximity to neighborhood favorites, including Call Your Mother, coffee shops, Park Burger and Petes Fruits & Vegetables.
Property Features
Property Type: Residential - Single Family
Basement: Partial
Cooling: Central Air
Fireplaces: 2
Garage: 1 car attached
Heating: Forced Air
Lot Size: 0.22 Acres
Roof Type: Composition
Stories: 2.0
Taxes: $5,757
Year Built: 1954
Amenities
Breakfast Bar
Ceiling Fan(s)
Eat-in Kitchen
Entrance Foyer
Open Floorplan
Balcony
Lighting
Private Yard
Feature Descriptions
Appliances: Dishwasher, Microwave, Oven, Range, Refrigerator
Baths 3/4: 2
Baths Full: 1
Baths Half: 1
Baths Total: 4
Days on Site: 18
Exclusions: Sellers personal property + all staging items
Exterior: Stucco
Fireplace: Basement, Family Room, Living Room
Flooring: Tile, Vinyl, Wood
Laundry: Sink, In Unit, Laundry Closet
Lot: Landscaped, Level
Parcel#: 6074-16-005
Parking: Electric Vehicle Charging Station(s)
Parking Notes: Electric Vehicle Charging Station(s)
Patio/Porch: Covered, Front Porch, Patio
Sewer: Public Sewer
Utilities: Electricity Connected, Internet Access (Wired), Natural Gas Connected, Phone Available
Water: Public
Window: Window Coverings
Local Schools
High School: George Washington
Middle School: Hill
Elementary School: Carson
School District: Denver 1
Listed By / Shown By
Listed By
Agency Name: Milehimodern
Agency Contact: Paula@Milehimodern.com,303-919-9016
Shown By
Agency Title: The Cutting Edge, Realtors
Agency Phone: (719) 999-5067
Estimate Your Payment
Estimated Payment
$ 6,714.55 per month $5,886.26 Principal & Interest $479.75 Property Tax $348.54 Homeowner's Insurance
35 Holly Street | MLS# 5530495
This single family home located at 35 Holly Street, Denver, CO 80220 is currently listed for sale with an asking price of $1,195,000. This property was built in 1954 and has 5 bedrooms and 3 full and 1 partial baths with 3396 sq. ft. Holly Street is located in the Hilltop subdivision within the Denver 1 school district. Search Hilltop real estate on www.thecuttingedgerealtors.com today.