
BEDS3
BATHS2 full
SQUARE FEET2,574
MLS#3174546
STATUSActive
PROPERTY TYPEResidential - Single Family
SUBDIVISIONWest Alameda Heights
SCHOOLJefferson County R-1
Listing Courtesy of:
Redfin Corporation
Agency Contact: stephen.bernauer@redfin.com,303-536-8941

Property Description
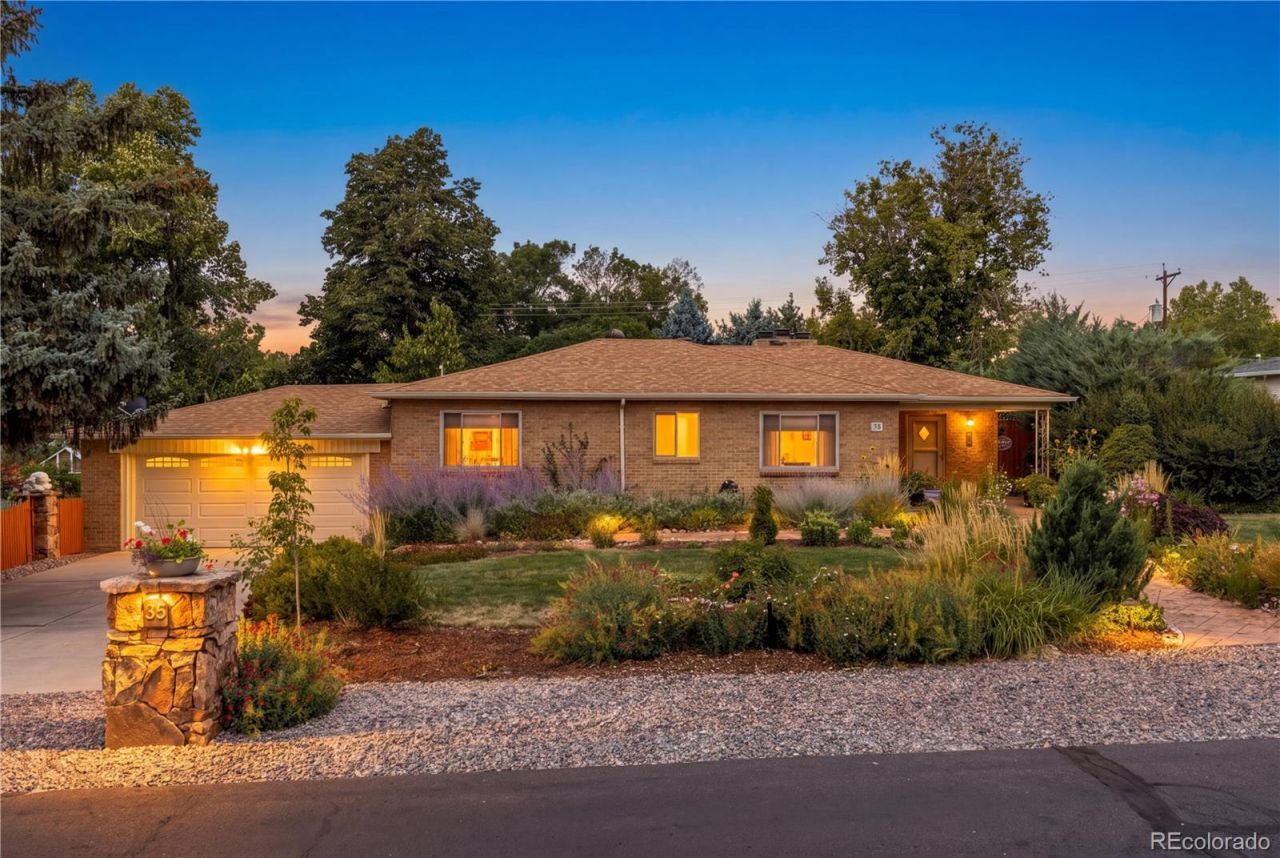
Welcome to 35 S Ammons St?a 3-bedroom, 2-bath brick ranch, built in 1950, set on an approximately 0.47-acre lot with a two-car garage. The main level features hardwood floors, and the remodeled kitchen includes granite countertops and stainless steel appliances. Both bathrooms have been remodeled, and the home offers two fireplaces plus a finished walkout basement for added living space, hobbies, or guests. A wood deck off the main level includes a retractable awning for flexible shade and outdoor dining. The backyard is a fully built-out outdoor setting with multiple spaces to use and enjoy?relax under the covered gazebo, start seedlings in two greenhouses, and take advantage of the working irrigation well that supports the landscaping. A waterfall and pond create a focal point, while mature trees, abundant perennial flowers, and outdoor landscape lighting add year-round color and evening ambiance. An oversized stamped concrete patio and oversized storage shed round out the space with room for entertaining and tools/toys, and RV parking is available through the front fence. All of this is conveniently located near Belmar, with an abundance of shopping, dining, entertainment, and everyday conveniences just minutes away.
Property Features
Property Type: Residential - Single Family
Basement: Bath/Stubbed, Daylight, Exterior Entry, Finished, Full, Interior Entry, Walk-Out Access
Cooling: Central Air
Fireplaces: 2
Garage: 2 car attached
Heating: Forced Air
Home Style: Mid-Century Modern
Lot Size: 0.47 Acres
Roof Type: Composition
Stories: 1.0
Taxes: $3,327
Year Built: 1950
Amenities
Eat-in Kitchen
Granite Counters
High Speed Internet
Kitchen Island
Open Floorplan
Pantry
Smart Thermostat
Smoke Free
Garden
Lighting
Private Yard
Rain Gutters
Water Feature
Feature Descriptions
Appliances: Cooktop, Dishwasher, Disposal, Dryer, Gas Water Heater, Microwave, Oven, Range, Range Hood, Refrigerator, Self Cleaning Oven, Washer, Water Purifier
Baths 3/4: 1
Baths Full: 1
Baths Half: 0
Baths Total: 2
Days on Site: 7
Exclusions: Sellers personal property
Exterior: Brick
Fencing: Full
Fireplace: Basement, Living Room, Wood Burning
Flooring: Carpet, Tile, Wood
Laundry: Sink
Lot: Irrigated, Landscaped, Many Trees, Near Public Transit, Secluded, Sprinklers In Front, Sprinklers In Rear
Other Equipment: Satellite Dish
Parcel#: 053249
Parking: Concrete, Floor Coating
Parking Notes: Concrete, Floor Coating
Patio/Porch: Covered, Deck, Front Porch, Patio
Pets Allowed: Yes
Security: yes
Security: Carbon Monoxide Detector(s), Security System, Smoke Detector(s), Video Doorbell
Sewer: Public Sewer
Special View Info: Water
Utilities: Cable Available, Electricity Available, Internet Access (Wired), Natural Gas Available, Natural Gas Connected, Phone Available, Phone Connected
Water: Public
Window: Bay Window(s), Double Pane Windows, Egress Windows, Skylight(s), Window Coverings
Local Schools
High School: Lakewood
Middle School: Creighton
Elementary School: South Lakewood
School District: Jefferson County R-1
Listed By / Shown By
Listed By
Agency Name: Redfin Corporation
Agency Contact: stephen.bernauer@redfin.com,303-536-8941
Shown By
Agency Title: The Cutting Edge, Realtors
Agency Phone: (719) 999-5067
Estimate Your Payment
Estimated Payment
$ 5,228.57 per month $4,674.52 Principal & Interest $277.25 Property Tax $276.79 Homeowner's Insurance
35 S Ammons Street | MLS# 3174546
This single family home located at 35 S Ammons Street , Denver, CO 80226 is currently listed for sale with an asking price of $949,000. This property was built in 1950 and has 3 bedrooms and 2 full baths with 2574 sq. ft. S Ammons Street is located in the West Alameda Heights subdivision within the Jefferson County R-1 school district. Search West Alameda Heights real estate on www.thecuttingedgerealtors.com today.