
BEDS4
BATHS3 full
SQUARE FEET3,914
MLS#5364613
STATUSActive
PROPERTY TYPEResidential - Single Family
SUBDIVISIONJackson Creek
SCHOOLLewis-Palmer 38
Listing Courtesy of:
Campbell Homes LLC
Agency Contact: mrodrigues@campbellhomes.com,719-266-9780

Property Description
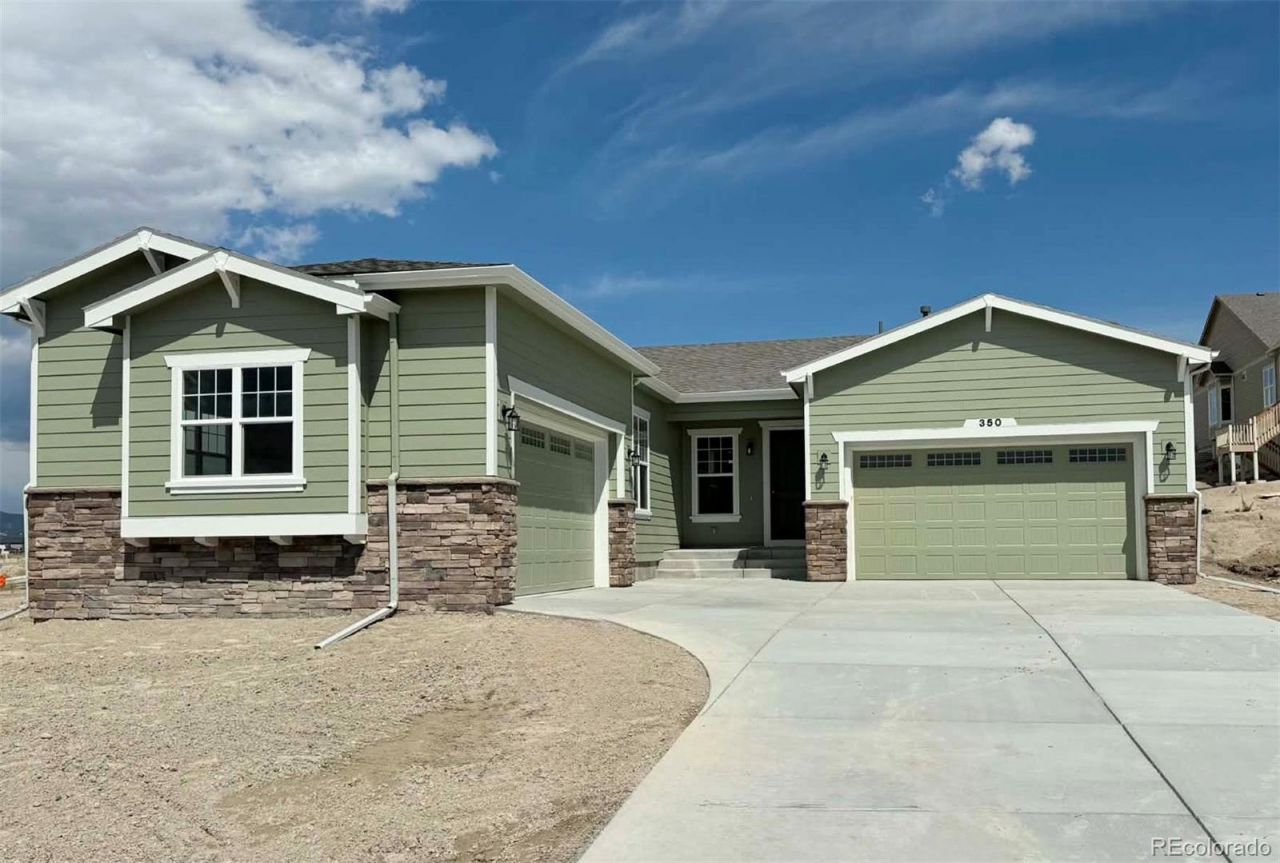
Stunning, open layout with a chefs kitchen with a KitchenAid appliance package that includes a 36 commercial gas range and Zephyr vent hood that is the focal point of this room. Accompanied by a built-in second oven and microwave, quiet-rated dishwasher, and disposal. The island and all countertops are granite and have a beautiful backsplash that complements the white cabinets. The pantry is spacious and easily accommodates groceries and small appliances to keep your kitchen clutter-free. The nook dining area has stylish cabinets with glass front doors. The nook space has a sliding door that leads to the 12x12 Covered patio with installed gas line to make grilling a breeze! Across from the kitchen is the formal dining area which also has sightlines to the living room. No need for formal dining? Thats ok - it is perfect for a piano, or puzzle table too. The great room has 12 ceilings and abundant windows that bring in plenty of natural sunlight. For cool evenings, the gas fireplace with stacked stone to the ceiling and a wood mantel, will be a welcome addition. The primary suite features a large bedroom, bath with double vanities, standalone Jetta Ophelia 67x32 freestanding tub and Euro glass enclosed shower, private water closet as well as TWO walk-in closets. Also on this main level is another bedroom and full bath nearby and laundry room with full cabinets and a sink. Another great feature that really gives this home that open feel, is the 8 doors on the main level and entry door! The finished basement is spacious with 9 foundation walls and a layout that offers numerous niche areas for different uses (gym, homeschool, office, crafts, media area, etc.). There is wine bar for entertaining and this plan has the expanded rec room, plus is pre-wired for a 5 channel home theater system. There are two additional bedrooms, one with a walk-in closet.There is also a full bath. This property has great mountain views and is situated on an almost 1/4 acre lot.
Property Features
Property Type: Residential - Single Family
Basement: Finished, Full, Interior Entry
Cooling: Central Air
Fireplaces: 1
Garage: 4 car attached
Heating: Forced Air
Lot Size: 0.25 Acres
Roof Type: Shingle
Stories: 1.0
Taxes: $3,022
Year Built: 2026
Amenities
Breakfast Bar
Built-in Features
Entrance Foyer
Five Piece Bath
Granite Counters
High Ceilings
High Speed Internet
Kitchen Island
Open Floorplan
Pantry
Primary Suite
Quartz Counters
Solid Surface Counters
Stone Counters
Walk-In Closet(s)
Wet Bar
Gas Valve
Private Yard
Rain Gutters
Feature Descriptions
Appliances: Dishwasher, Disposal, Microwave, Oven, Range, Range Hood, Self Cleaning Oven
Association Amenities: Park
Baths 3/4: 0
Baths Full: 3
Baths Half: 0
Baths Total: 3
Days on Site: 2
Exclusions: none
Exterior: Cement Siding, Stone
Fencing: None
Fireplace: Gas, Great Room
Flooring: Carpet, Tile, Vinyl
HOA Fee: 500/ Annually
Laundry: Sink, In Unit
Parcel#: 71244-08-016
Parking: Concrete
Parking Notes: Concrete
Patio/Porch: Covered, Patio
Sewer: Public Sewer
Special View Info: Mountain(s)
Utilities: Cable Available, Electricity Connected, Internet Access (Wired), Natural Gas Connected, Phone Available
Water: Public
Window: Bay Window(s), Double Pane Windows
Local Schools
High School: Lewis-Palmer
Middle School: Lewis-Palmer
Elementary School: Bear Creek
School District: Lewis-Palmer 38
Listed By / Shown By
Listed By
Agency Name: Campbell Homes LLC
Agency Contact: mrodrigues@campbellhomes.com,719-266-9780
Shown By
Agency Title: The Cutting Edge, Realtors
Agency Phone: (719) 999-5067
Estimate Your Payment
Estimated Payment
$ 5,099.51 per month $4,576.68 Principal & Interest $251.83 Property Tax $271.00 Homeowner's Insurance
350 Hardstone Drive | MLS# 5364613
This single family home located at 350 Hardstone Drive , Monument, CO 80132 is currently listed for sale with an asking price of $929,134. This property was built in 2026 and has 4 bedrooms and 3 full baths with 3914 sq. ft. Hardstone Drive is located in the Jackson Creek subdivision within the Lewis-Palmer 38 school district. Search Jackson Creek real estate on www.thecuttingedgerealtors.com today.