
BEDS2
BATHS2 full 1 partial
SQUARE FEET2,300
MLS#4516835
STATUSPending
PROPERTY TYPEResidential - Condominium
SUBDIVISIONSouthmoor Park
SCHOOLDenver 1
Listing Courtesy of:
RE/MAX of Cherry Creek
Agency Contact: paulcunningham@remax.net,303-331-4639

Property Description
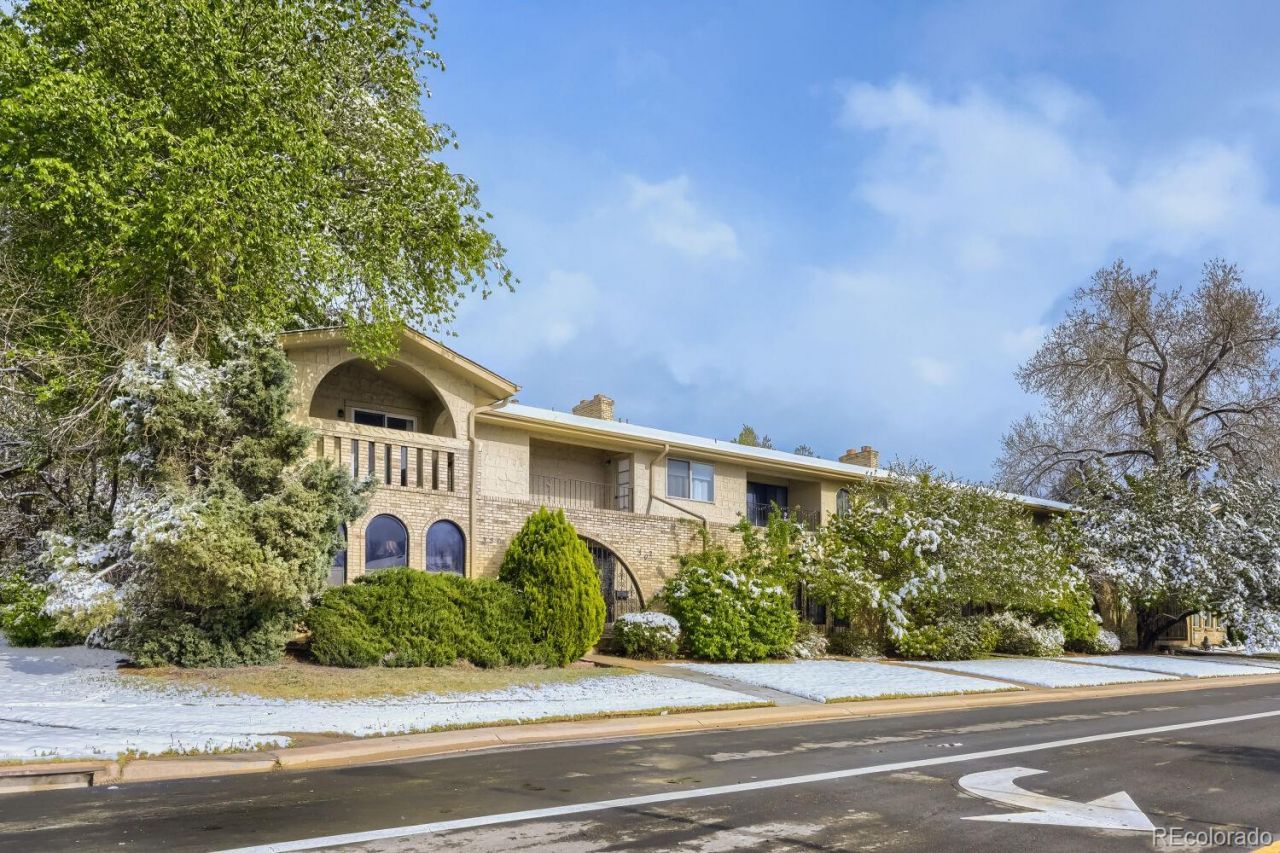
Opportunity knocks in Southmoor Park! This 3-bedroom, 2.5-bath townhome is a true time capsule with solid bones and a highly functional floor plan. The home reflects its 1970s-era charm?think fondue parties and vintage character throughout.Highlights include a spacious living room and a comfortable primary suite with private outdoor patio access. While the home is in livable condition, its ideal for buyers looking to add value through updates or sweat equity. Investors will appreciate the strong upside potential.Additional features include a detached two-car garage and a basement thats already framed for two additional rooms, offering great expansion potential.Huge Price drop on this estate sale, dont miss out on this opportunity!
Property Features
Property Type: Residential - Condominium
Basement: Full, Sump Pump, Unfinished
Cooling: Central Air
Garage: 2
Heating: Forced Air, Natural Gas
Roof Type: Shingle, Membrane
Stories: 2.0
Taxes: $1,406
Year Built: 1968
Amenities
Balcony
Private Yard
Feature Descriptions
Appliances: Dishwasher, Dryer, Freezer, Gas Water Heater, Range, Refrigerator, Sump Pump, Washer
Baths 3/4: 1
Baths Full: 1
Baths Half: 1
Baths Total: 3
Days on Site: 85
Exclusions: None
Exterior: Brick, Frame, Stucco
Flooring: Carpet, Vinyl
HOA Fee: 500/ Monthly
Laundry: In Unit
Parcel#: 7052-02-513
Patio/Porch: Patio
Sewer: Public Sewer
Units: 6
Water: Public
Local Schools
High School: Thomas Jefferson
Middle School: Hamilton
Elementary School: Southmoor
School District: Denver 1
Listed By / Shown By
Listed By
Agency Name: RE/MAX of Cherry Creek
Agency Contact: paulcunningham@remax.net,303-331-4639
Shown By
Agency Title: The Cutting Edge, Realtors
Agency Phone: (719) 999-5067
Estimate Your Payment
Estimated Payment
$ 1,578.04 per month $1,379.21 Principal & Interest $117.17 Property Tax $81.67 Homeowner's Insurance
3500 S Ivanhoe Street | MLS# 4516835
This condo located at 3500 S Ivanhoe Street, Denver, CO 80237 is currently listed for sale with an asking price of $280,000. This property was built in 1968 and has 2 bedrooms and 2 full and 1 partial baths with 2300 sq. ft. S Ivanhoe Street is located in the Southmoor Park subdivision within the Denver 1 school district. Search Southmoor Park real estate on www.thecuttingedgerealtors.com today.