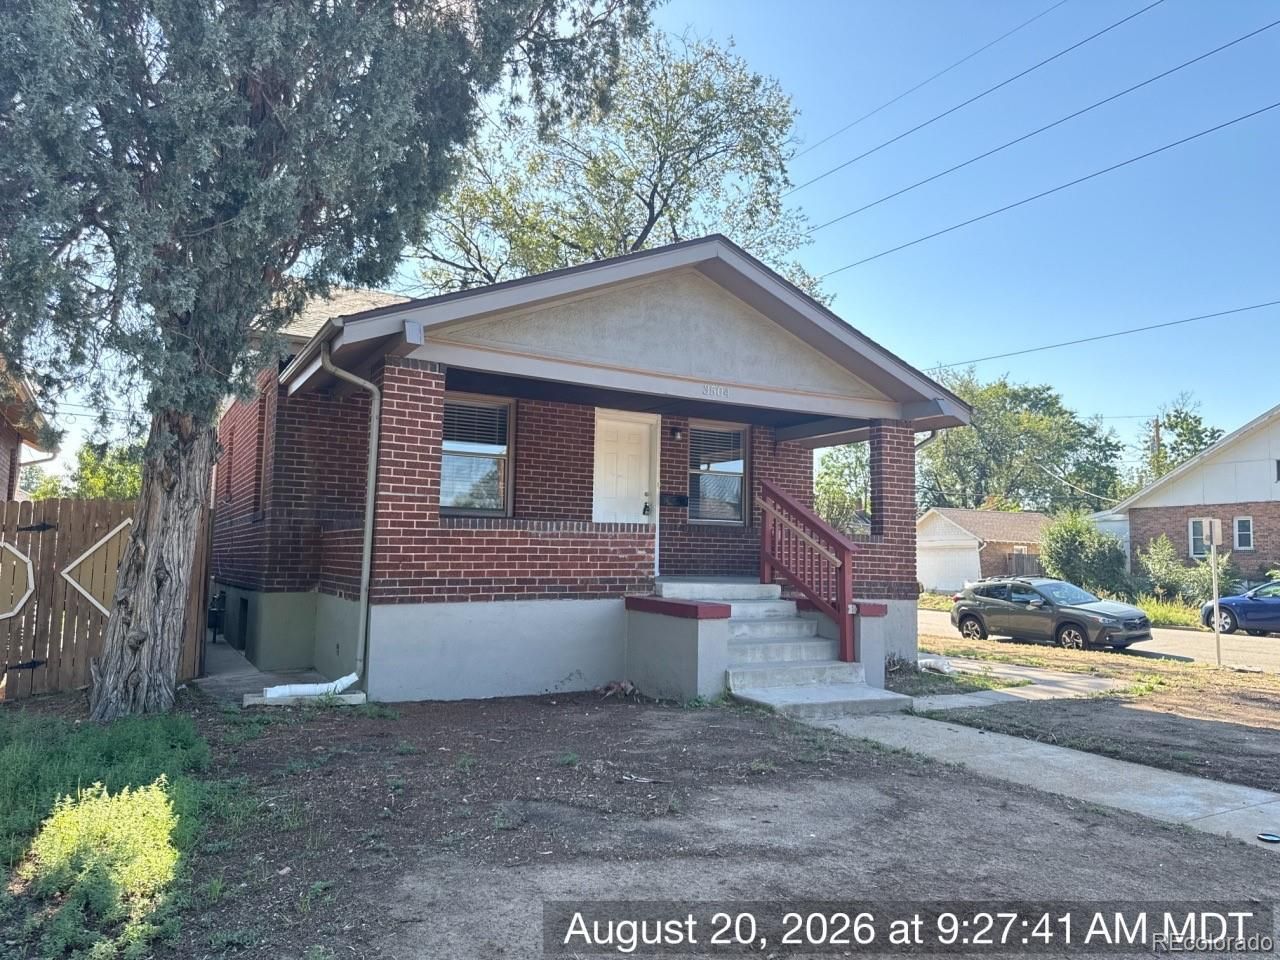

BEDS4
BATHS2 full
SQUARE FEET1,752
MLS#4882983
STATUSActive
PROPERTY TYPEResidential - Single Family
SUBDIVISIONClayton
SCHOOLDenver 1
Listing Courtesy of:
Waypoint Realty
Agency Contact: lisa@thewaypointway.com

Property Description
Welcome home to this beautifully refreshed North Clayton gem, ideally located just minutes from Downtown Denver and the vibrant RiNo Art District. Fresh interior paint throughout gives the home a bright, clean feel while preserving its timeless character. Gleaming hardwood floors welcome you into a warm and inviting main level featuring a stylish kitchen with quartz countertops, stainless steel appliances, and plenty of space for everyday living and entertaining. The finished basement provides a spacious second living area along with two additional bedrooms, offering flexibility for guests, a home office, or multi-generational living. Step outside to enjoy the private backyard complete with a deck and patio, perfect for relaxing or hosting friends and family. Conveniently located near City Park, the Denver Zoo, museums, the redesigned City Park Golf Course, light rail, restaurants, and major commuter routes, this move-in-ready home offers the perfect blend of classic charm, modern updates, and unbeatable access to everything Denver has to offer.
Property Features
Property Type: Residential - Single Family
Basement: Bath/Stubbed, Finished, Full
Cooling: Central Air
Heating: Forced Air
Home Style: Traditional
Lot Size: 0.08 Acres
Roof Type: Composition
Stories: 1.0
Taxes: $3,139
Year Built: 1926
Amenities
Ceiling Fan(s)
Private Yard
Feature Descriptions
Appliances: Dishwasher, Dryer, Gas Water Heater, Microwave, Range, Refrigerator, Washer
Baths 3/4: 0
Baths Full: 2
Baths Half: 0
Baths Total: 2
Exclusions: Sellers personal property
Exterior: Brick, Frame
Fencing: Partial
Fireplace: Family Room, Wood Burning
Flooring: Wood
Laundry: In Unit
Lot: Corner Lot, Level, Near Public Transit
Parcel#: 2252-26-008
Parking: Concrete, Exterior Access Door
Parking Notes: Concrete, Exterior Access Door
Patio/Porch: Covered, Front Porch, Patio
Security: Carbon Monoxide Detector(s), Smoke Detector(s)
Sewer: Public Sewer
Utilities: Electricity Available, Natural Gas Connected
Water: Public
Local Schools
High School: Manual
Middle School: Cole Arts And Science Academy
Elementary School: Columbine
School District: Denver 1
Listed By / Shown By
Listed By
Agency Name: Waypoint Realty
Agency Contact: lisa@thewaypointway.com
Shown By
Agency Title: The Cutting Edge, Realtors
Agency Phone: (719) 999-5067
Estimate Your Payment
Estimated Payment
$ 3,182.81 per month $2,757.92 Principal & Interest $261.58 Property Tax $163.30 Homeowner's Insurance
3504 N York Street | MLS# 4882983
This single family home located at 3504 N York Street , Denver, CO 80205 is currently listed for sale with an asking price of $559,900. This property was built in 1926 and has 4 bedrooms and 2 full baths with 1752 sq. ft. N York Street is located in the Clayton subdivision within the Denver 1 school district. Search Clayton real estate on www.thecuttingedgerealtors.com today.