
BEDS3
BATHS2
MLS#9922523
STATUSActive
PROPERTY TYPEResidential - Single Family
SUBDIVISIONHighland Park
Property Description
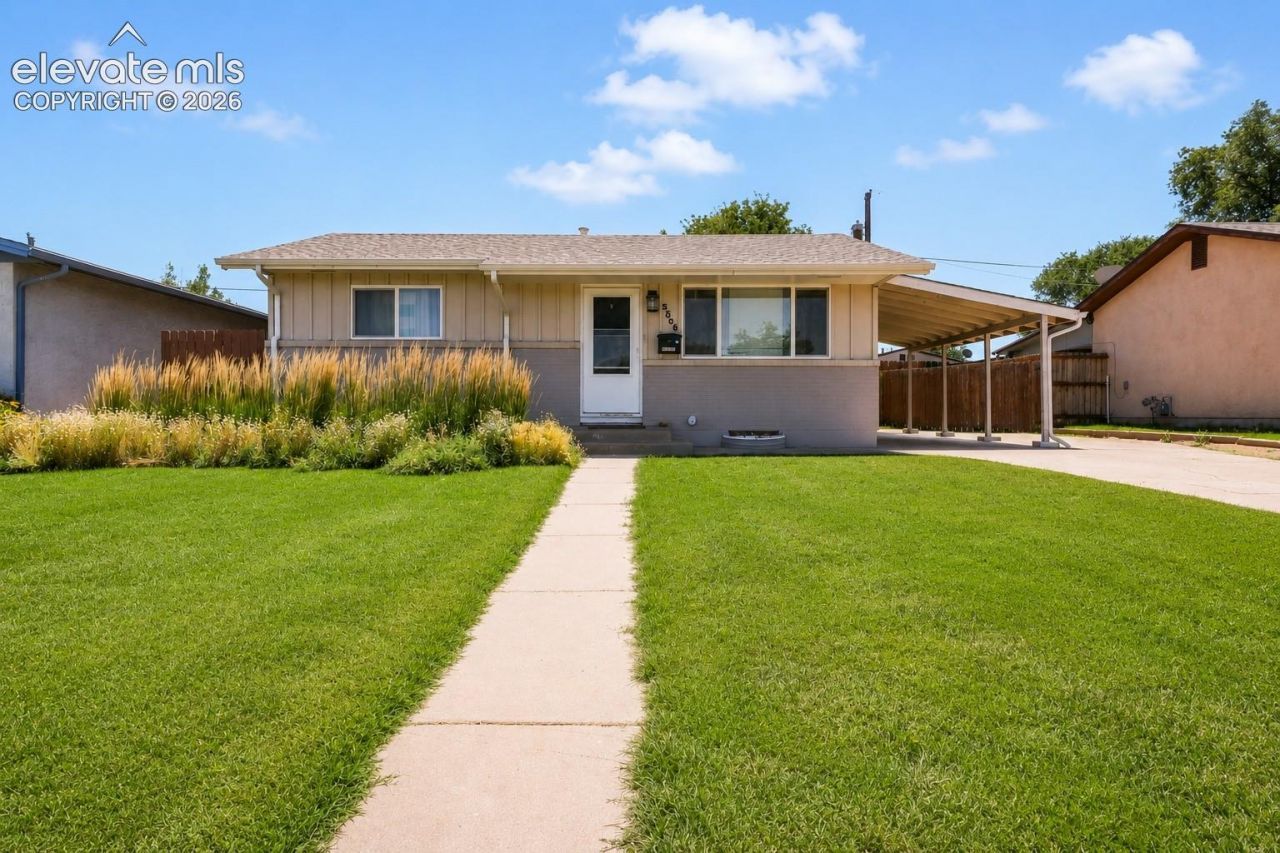
Welcome to 3506 Lancaster Drive in Puebloâ??s Highland Park neighborhood! This beautiful ranch-style home offers 3 bedrooms, 2 bathrooms, and 1,536 square feet of comfortable living space. The open-concept main level features a spacious living room with vaulted open-beam ceilings, creating a bright and inviting atmosphere perfect for everyday living and entertaining. The updated kitchen flows seamlessly into the living area, while the private primary suite offers a remodeled bathroom and walk-in closet. A finished basement provides additional living space with a large family room and flexibility for a home office, recreation area, or guest space. Enjoy year-round comfort in the enclosed sunroom overlooking the fully fenced backyard, complete with an expanded patio, storage shed, and dedicated dog run. Additional highlights include RV parking, a carport, mature landscaping. Close to shopping, schools, dining, and everyday amenities. Schedule your private tour today!
Property Features
Property Type: Residential - Single Family
Cooling: Central Air
Fenced: Yes
Fireplaces: Main Level, One
Heating: Forced Air, Natural Gas
Lot Size: 0.14 Acres
Roof Type: Composite Shingle
Stories: 1.0
Taxes: $1,670
Year Built: 1966
Feature Descriptions
Appliances: Dishwasher, Disposal, Microwave Oven, Oven, Range, Refrigerator
Basement/Foundation: Full Basement
Existing Utilities: Cable Available, Electricity Connected, Natural Gas Connected
Exterior: Wood
Fence: Rear
Floor Plan: Ranch
Garage Type: Carport
Laundry Facilities: Basement, Electric Hook-up
LotDescription: See Prop Desc Remarks
Percentage of Basement Finished: 90
Sewer: Sewer
Square Footage: 748 (Basement)
Water: Municipal
Listed By / Shown By
Listed By
Agency Name: Exp Realty LLC
Agency Phone: 888-440-2724
Shown By
Agency Title: The Cutting Edge, Realtors
Agency Phone: (719) 999-5067

Estimate Your Payment
Estimated Payment
$ 1,678.30 per month $1,453.09 Principal & Interest $139.17 Property Tax $86.04 Homeowner's Insurance
3506 Lancaster Drive | MLS# 9922523
This single family home located at 3506 Lancaster Drive, Pueblo, CO 81005 is currently listed for sale with an asking price of $295,000. This property was built in 1966 and has 3 bedrooms. Lancaster Drive is located in the Highland Park subdivision. Search Highland Park real estate on www.thecuttingedgerealtors.com today.