
BEDS4
BATHS3 full
SQUARE FEET2,496
MLS#2048525
STATUSActive
PROPERTY TYPEResidential - Single Family
SUBDIVISIONHilltop
SCHOOLDenver 1
Listing Courtesy of:
Milehimodern
Agency Contact: jzuckert@milehimodern.com,303-550-2202

Property Description
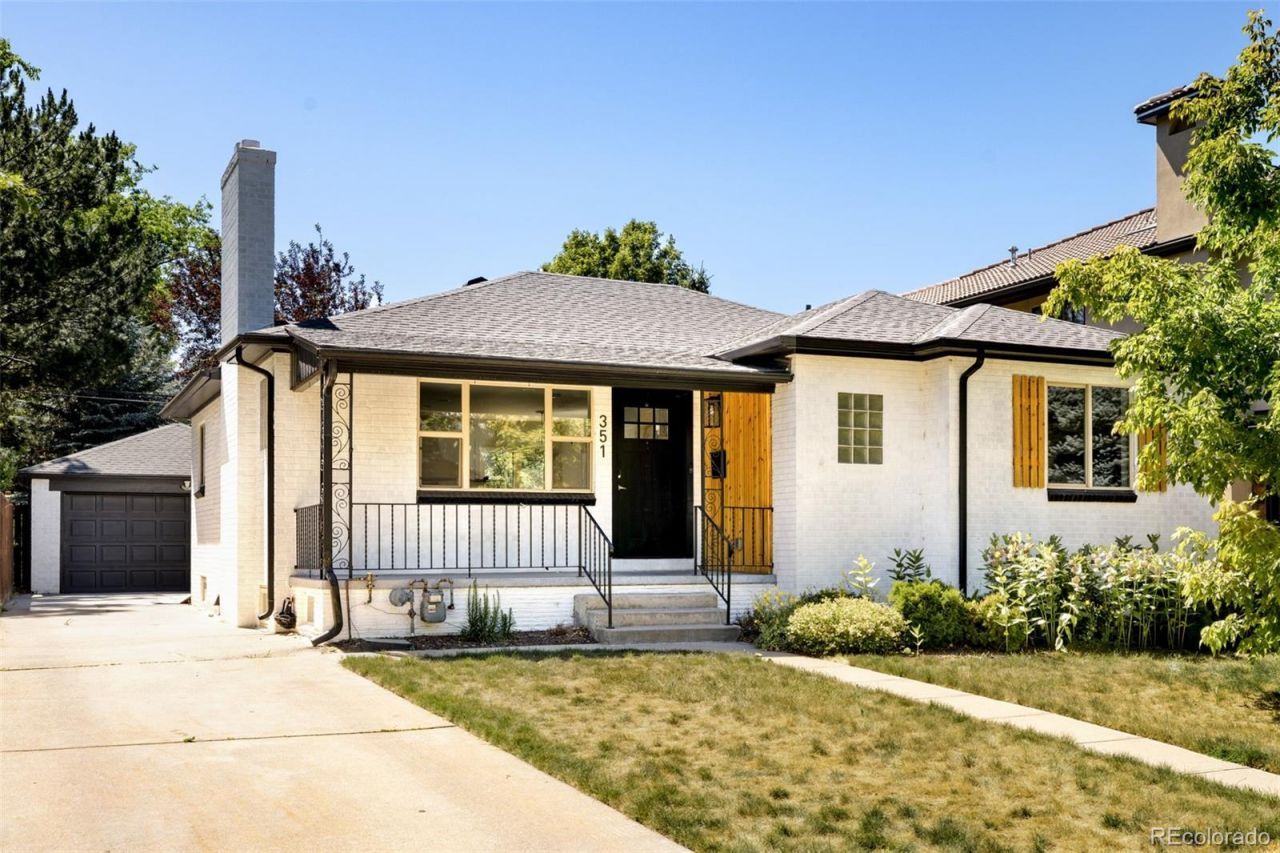
Radiating timeless curb appeal from its classic brick exterior, this beautifully renovated ranch residence sits in the heart of coveted Hilltop. A covered front porch welcomes arrival, while inside, an open floorplan with gleaming hardwood floors and thoughtful designer touches creates an effortlessly livable atmosphere. The stunning kitchen is appointed with Viking stainless steel appliances, sleek countertops and crisp all-white cabinetry, opening directly to a dining area with sliding glass doors to a private backyard deck. The living room is anchored by a cozy fireplace. A main-floor primary suite offers a spacious walk-in closet and a beautifully appointed en-suite bath with a walk-in shower. The professionally finished basement adds two additional bedrooms, a guest bath, generous laundry room and abundant storage. Robinson and Cranmer parks, Call Your Mother Deli, Cherry Creek, Trader Joes and the restaurants and shops of 9+CO are all moments away from this exceptional address.
Property Features
Property Type: Residential - Single Family
Basement: Finished, Full
Cooling: Central Air
Fireplaces: 2
Garage: 2
Heating: Forced Air, Natural Gas
Home Style: Traditional
Lot Size: 0.14 Acres
Roof Type: Composition
Stories: 1.0
Taxes: $6,914
Year Built: 1952
Amenities
Eat-in Kitchen
High Speed Internet
Kitchen Island
Open Floorplan
Primary Suite
Walk-In Closet(s)
Lighting
Private Yard
Rain Gutters
Feature Descriptions
Appliances: Dishwasher, Disposal, Dryer, Microwave, Range, Refrigerator, Washer
Baths 3/4: 2
Baths Full: 1
Baths Half: 0
Baths Total: 3
Days on Site: 4
Exclusions: Sellers personal property and/or staging items
Exterior: Brick
Fencing: Partial
Fireplace: Basement, Family Room, Living Room
Flooring: Carpet, Tile, Wood
Laundry: In Unit
Lot: Landscaped, Level
Parcel#: 6071-12-015
Patio/Porch: Covered, Deck, Front Porch
Sewer: Public Sewer
Utilities: Cable Available, Electricity Connected, Internet Access (Wired), Natural Gas Connected
Water: Public
Window: Egress Windows
Local Schools
High School: George Washington
Middle School: Hill
Elementary School: Carson
School District: Denver 1
Listed By / Shown By
Listed By
Agency Name: Milehimodern
Agency Contact: jzuckert@milehimodern.com,303-550-2202
Shown By
Agency Title: The Cutting Edge, Realtors
Agency Phone: (719) 999-5067
Estimate Your Payment
Estimated Payment
$ 7,332.71 per month $6,378.83 Principal & Interest $576.17 Property Tax $377.71 Homeowner's Insurance
351 Elm Street | MLS# 2048525
This single family home located at 351 Elm Street , Denver, CO 80220 is currently listed for sale with an asking price of $1,295,000. This property was built in 1952 and has 4 bedrooms and 3 full baths with 2496 sq. ft. Elm Street is located in the Hilltop subdivision within the Denver 1 school district. Search Hilltop real estate on www.thecuttingedgerealtors.com today.