
BEDS3
BATHS3
SQUARE FEET1,767
MLS#7524521
STATUSActive
PROPERTY TYPEResidential - Townhouse
SUBDIVISIONIndigo Ridge
Property Description
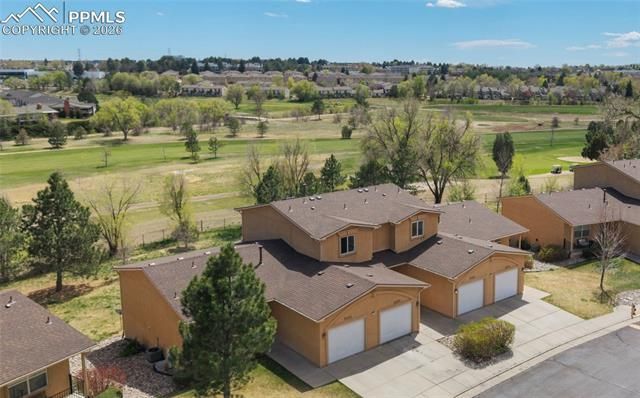
Welcome to this spacious townhome nestled in a desirable gated community, perfectly positioned with scenic views backing to Valley Hi Golf Course. This well-maintained home offers 3 bedrooms and 3 bathrooms, providing both comfort and flexibility for modern living. Step inside to find brand-new carpet throughout and a bright, inviting layout. The home is equipped with a brand new air conditioning unit for year-round comfort, and an attached one-car garage adds convenience and security. The upper-level laundry makes everyday living easy and efficient. The versatile walk-out lower level features a third bedroom that can easily double as a family room, media space, or entertainment area—perfect for guests or relaxing evenings at home. Enjoy low-maintenance living in a peaceful setting while still being close to shopping, dining, and everyday amenities. This townhome offers the ideal blend of comfort, convenience, and location.
Listing Video
Property Features
Property Type: Residential - Townhouse
Cooling: Central Air
Fireplaces: Gas, Main Level, One
Garage: 1 car attached
Heating: Forced Air
Lot Size: 0.02 Acres
Roof Type: Composite Shingle
Stories: 2.0
Taxes: $961
Year Built: 2003
Feature Descriptions
Association Fee: $360.00 (Monthly)
Basement/Foundation: Full Basement, Walk Out
Community Features: Gated Community
Days on Site: 96
Existing Utilities: Electricity Connected, Natural Gas Connected
Exterior: Stucco
Floor Plan: 2 Story
Garage Type: Attached
Laundry Facilities: Upper
Lot: Backs to Golf Course, Level
Percentage of Basement Finished: 97
Square Footage: 578 (Basement), 578 (Main)
Unit: Inside Unit
Utilities: Electricity Connected, Natural Gas Connected
Water: Municipal
Listed By / Shown By

Listed By
Agency Name: The Cutting Edge
Agent Name: Shane Brown
Agency Phone: (719) 660-6209

Co-Listed By
Agency Name: The Cutting Edge
Agent Name: Kathleen (Kaye) Piggot
Agency Phone: (719) 310-8113
Estimate Your Payment
Estimated Payment
$ 1,671.31 per month $1,502.35 Principal & Interest $80.00 Property Tax $88.96 Homeowner's Insurance
3523 Indigo Ridge Point | MLS# 7524521
This townhouse located at 3523 Indigo Ridge Point, Colorado Springs, CO 80910 is currently listed for sale by The Cutting Edge, with an asking price of $305,000. This property was built in 2003 and has 3 bedrooms with 1767 sq. ft. Indigo Ridge Point is located in the Indigo Ridge subdivision. Search Indigo Ridge real estate on www.thecuttingedgerealtors.com today.