
BEDS2
BATHS3 full 1 partial
SQUARE FEET1,431
MLS#7566911
STATUSActive
PROPERTY TYPERental - Single Family
SUBDIVISIONRock Creek Ranch Flg
SCHOOLBoulder Valley RE 2
Listing Courtesy of:
Colorado Rental Group
Agency Contact: lisa@coloradorentalgroup.com,303-668-6688

Property Description
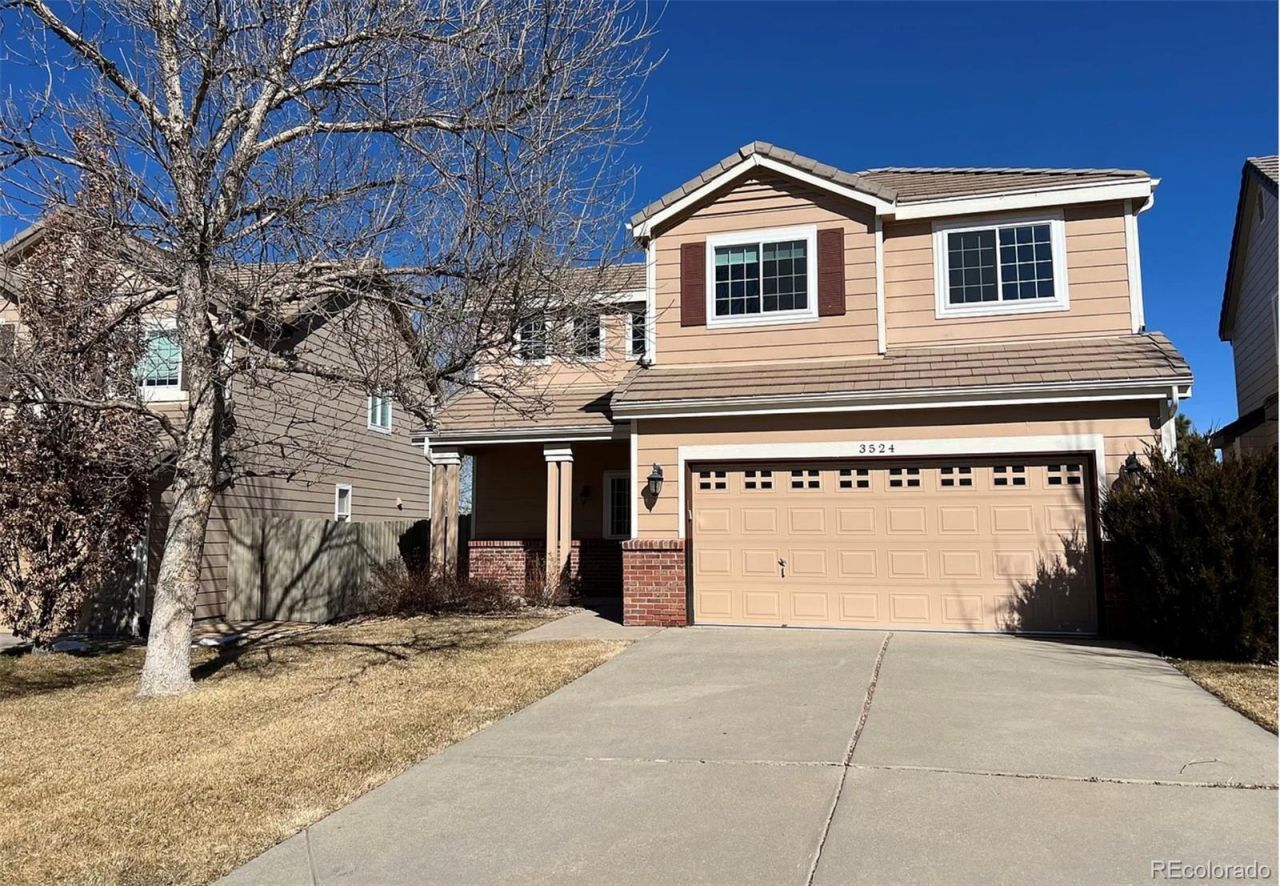
SUMMER SPECIAL OF $3150.00 - LOWERED MONTHLY RENT IF MOVED IN BEFORE JULY 31ST.Nestled on a quiet street in Superior, this beautiful single-family home offers 3 bedrooms, 2.5 bathrooms, and stunning open space views. The bright, open floor plan features a cozy fireplace, a well-appointed kitchen with stainless steel appliances, and plenty of natural light. Enjoy the convenience of a 2-car garage and the serenity of backing to open space. The home has also has some upgraded maintenance. New windows were installed throughout home in 2024 and new A/C was installed in 2025.Located in the highly acclaimed Boulder County school district, this home also provides access to fantastic community amenities, including a community outdoor pool, numerous parks, and scenic trails. A perfect blend of comfort, convenience, and outdoor living!
Property Features
Property Type: Rental - Single Family
Cooling: Central Air
Garage: 2 car attached
Heating: Forced Air
Home Style: Contemporary
Stories: 2.0
Year Built: 2002
Amenities
Balcony
Private Yard
Rain Gutters
Feature Descriptions
Appliances: Cooktop, Dishwasher, Disposal, Dryer, Microwave, Range, Refrigerator, Washer
Baths 3/4: 0
Baths Full: 3
Baths Half: 1
Baths Total: 4
Exclusions: None
Fencing: Full
Flooring: Carpet, Tile, Wood
Laundry: In Unit
Lot: Irrigated, Sprinklers In Front, Sprinklers In Rear
Patio/Porch: Covered, Deck, Front Porch
Pets Allowed: Breed Restrictions, Cats OK, Dogs OK
Local Schools
High School: Monarch
Middle School: Eldorado K-8
Elementary School: Eldorado K-8
School District: Boulder Valley RE 2
Listed By / Shown By
Listed By
Agency Name: Colorado Rental Group
Agency Contact: lisa@coloradorentalgroup.com,303-668-6688
Shown By
Agency Title: The Cutting Edge, Realtors
Agency Phone: (719) 999-5067
3524 Huron Peak Avenue | MLS# 7566911
This property located at 3524 Huron Peak Avenue , Louisville, CO 80027 is currently listed for rent with an asking price of $3,150 / Monthly. Huron Peak Avenue is located within the Boulder Valley RE 2 school district. Search Louisville real estate on www.thecuttingedgerealtors.com today.