
BEDS2
BATHS2 full
SQUARE FEET1,250
MLS#5159823
STATUS(Bank Owned) - Active
PROPERTY TYPEResidential - Single Family
SUBDIVISIONSangre de Cristo Ranches
SCHOOLSierra Grande R-30
Listing Courtesy of:
Trillionaire Realty
Agency Contact: reo@trilrealty.com

Property Description
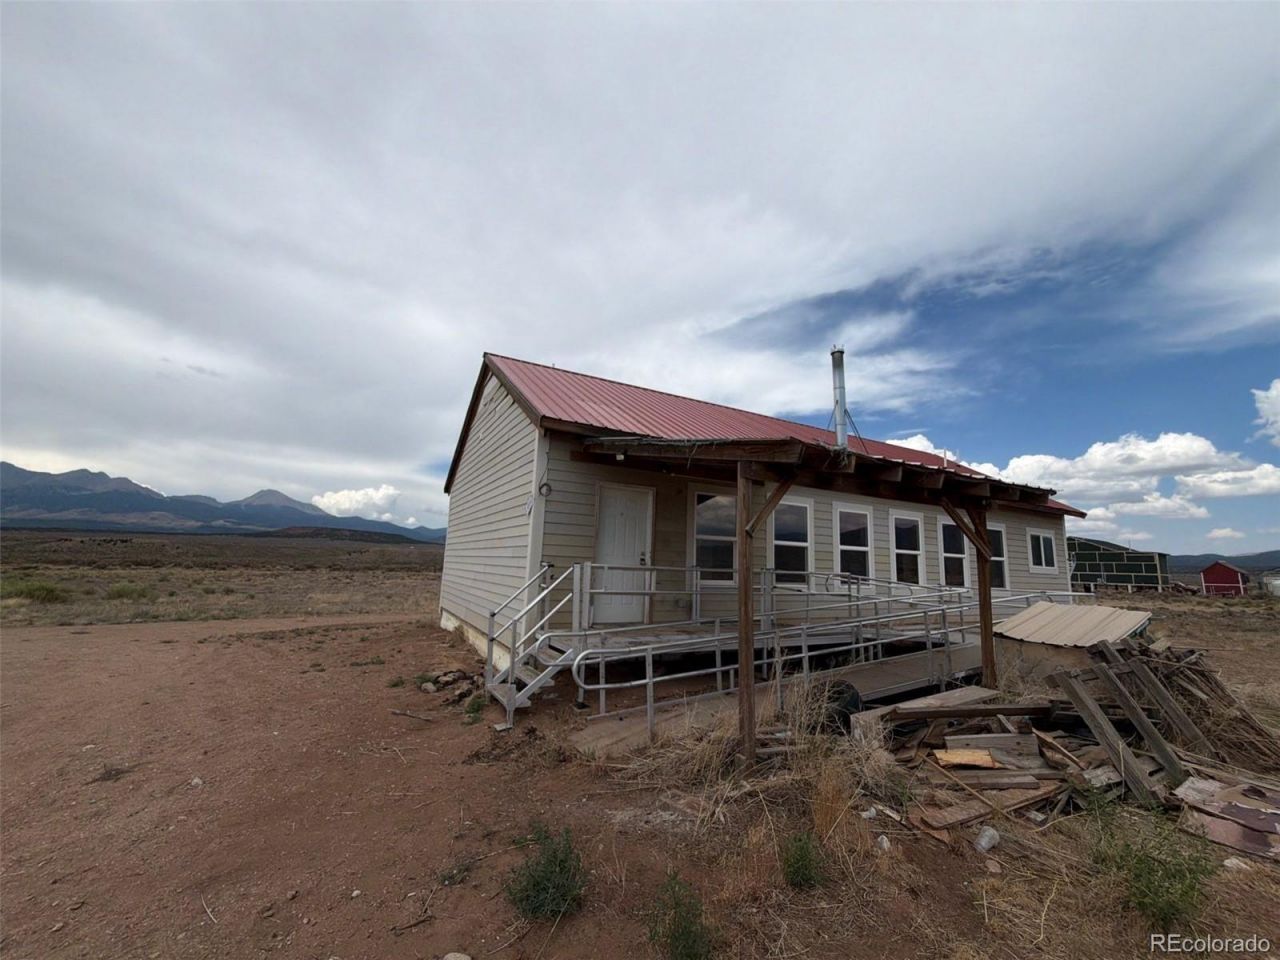
Welcome to this 2-bedroom, 2-bath home featuring a wide-open floor plan designed for everyday living and entertaining. Vaulted, beamed ceilings add character and an airy feel to the main living space, while the spacious layout provides plenty of flexibility. Enjoy the peaceful setting of Fort Garland with room to take in the surrounding scenery and outdoor recreation. Located near US-160, with local dining, groceries, and services available in Fort Garland. Fort Market and Mountain View Diner provide in-town options. Access to Mountain Home Reservoir, the historic Fort Garland Museum & Cultural Center. Great Sand Dunes National Park and Preserve is also within driving distance, offering hiking, sightseeing, and year-round outdoor activities. A great opportunity to enjoy the open spaces and natural beauty of the San Luis Valley while having access to local amenities and regional attractions.
Property Features
Property Type: Residential - Single Family
Cooling: None
Fireplaces: 1
Heating: Forced Air
Home Style: Traditional
Lot Size: 5.01 Acres
Roof Type: Other
Stories: 1.0
Taxes: $1,369
Year Built: 2012
Amenities
Ceiling Fan(s)
Eat-in Kitchen
High Ceilings
Open Floorplan
Vaulted Ceiling(s)
Feature Descriptions
Appliances: Range
Baths 3/4: 0
Baths Full: 2
Baths Half: 0
Baths Total: 2
Days on Site: 9
Exclusions: None
Exterior: Frame, Metal Siding
Fencing: None
Fireplace: Living Room
Flooring: Tile
Laundry: In Unit
Lot: Level, Open Space
Parcel#: 70209910
Parking: Gravel
Parking Notes: Gravel
Patio/Porch: Covered, Front Porch
Sewer: Septic Tank
Water: Well
Local Schools
High School: Sierra Grande
Middle School: Sierra Grande
Elementary School: Sierra Grande
School District: Sierra Grande R-30
Listed By / Shown By
Listed By
Agency Name: Trillionaire Realty
Agency Contact: reo@trilrealty.com
Shown By
Agency Title: The Cutting Edge, Realtors
Agency Phone: (719) 999-5067
Estimate Your Payment
Estimated Payment
$ 1,110.61 per month $940.82 Principal & Interest $114.08 Property Tax $55.71 Homeowner's Insurance
3527 Beekman Road | MLS# 5159823
This single family home located at 3527 Beekman Road , Fort Garland, CO 81133 is currently listed for sale with an asking price of $191,000. This property was built in 2012 and has 2 bedrooms and 2 full baths with 1250 sq. ft. Beekman Road is located in the Sangre de Cristo Ranches subdivision within the Sierra Grande R-30 school district. Search Sangre De Cristo Ranches real estate on www.thecuttingedgerealtors.com today.