
BEDS3
BATHS2 full
SQUARE FEET1,785
MLS#8007641
STATUSActive
PROPERTY TYPEResidential - Single Family
SUBDIVISIONClayton
SCHOOLDenver 1
Listing Courtesy of:
Compass - Denver
Agency Contact: Taylor.Wilson@compass.com,303-912-8187

Property Description
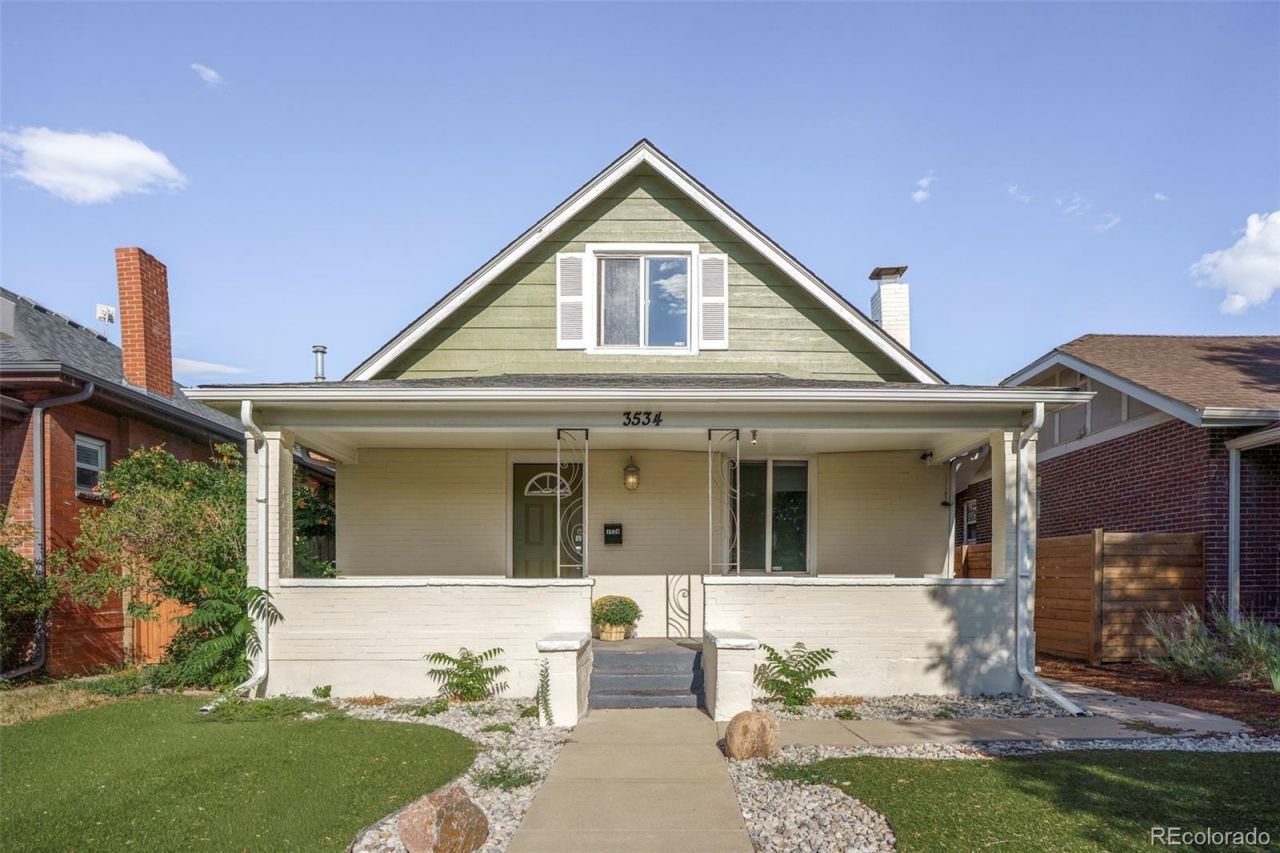
Just minutes from the energy of RiNo and Downtown Denver, this thoughtfully updated two-story offers the character of an established neighborhood with the comfort and convenience of a home that has been carefully maintained. The main level is open, bright, and welcoming, with the kitchen flowing seamlessly into the dining and living spaces. Granite countertops, updated cabinetry, and modern fixtures pair beautifully with original details like coved ceilings and graceful arched openings, giving the home warmth and personality. Upstairs, the spacious primary suite provides a comfortable retreat with a beautifully updated bathroom featuring dual vanities, granite countertops, and a walk-in shower. An oversized one-car garage is an uncommon luxury this close to downtown, offering both convenience and valuable storage. Since purchasing the property, the current owner has continued to invest in the home with a brand new roof, fresh exterior paint, new carpet, refinished hardwood floors, a new refrigerator, and a new water heater, creating a home that feels truly move-in ready. Whether youre looking for quick access to some of Denvers best restaurants, breweries, and entertainment or simply a home that has been meticulously cared for from top to bottom, this one delivers the best of both.
Property Features
Property Type: Residential - Single Family
Basement: Cellar, Unfinished
Cooling: Evaporative Cooling
Fireplaces: 1
Garage: 1
Heating: Forced Air, Radiant
Home Style: Bungalow
Lot Size: 0.10 Acres
Roof Type: Composition
Stories: 2.0
Taxes: $3,970
Year Built: 1913
Amenities
Granite Counters
Open Floorplan
Primary Suite
Private Yard
Rain Gutters
Feature Descriptions
Appliances: Dishwasher, Disposal, Microwave, Range, Refrigerator
Baths 3/4: 1
Baths Full: 1
Baths Half: 0
Baths Total: 2
Days on Site: 7
Exclusions: Personal Property
Exterior: Brick, Frame
Fencing: Full
Fireplace: Living Room
Flooring: Carpet, Wood
Lot: Level, Near Public Transit, Sprinklers In Front, Sprinklers In Rear
Parcel#: 2252-26-003
Patio/Porch: Front Porch
Security: Carbon Monoxide Detector(s), Smoke Detector(s)
Sewer: Public Sewer
Utilities: Cable Available, Electricity Connected, Natural Gas Connected, Phone Available
Water: Public
Local Schools
High School: Manual
Middle School: Denver Discovery
Elementary School: Columbine
School District: Denver 1
Listed By / Shown By
Listed By
Agency Name: Compass - Denver
Agency Contact: Taylor.Wilson@compass.com,303-912-8187
Shown By
Agency Title: The Cutting Edge, Realtors
Agency Phone: (719) 999-5067
Estimate Your Payment
Estimated Payment
$ 3,591.71 per month $3,078.59 Principal & Interest $330.83 Property Tax $182.29 Homeowner's Insurance
3534 N York Street | MLS# 8007641
This single family home located at 3534 N York Street, Denver, CO 80205 is currently listed for sale with an asking price of $625,000. This property was built in 1913 and has 3 bedrooms and 2 full baths with 1785 sq. ft. N York Street is located in the Clayton subdivision within the Denver 1 school district. Search Clayton real estate on www.thecuttingedgerealtors.com today.