
BEDS6
BATHS3 full
SQUARE FEET2,315
MLS#5052829
STATUSActive
PROPERTY TYPEResidential - Single Family
SUBDIVISIONCheesman and Moffats Addition to the City of Denv
SCHOOLDenver 1
Listing Courtesy of:
City2Summit Realty
Agency Contact: Mark@city2summitrealty.com,720-257-1541

Property Description
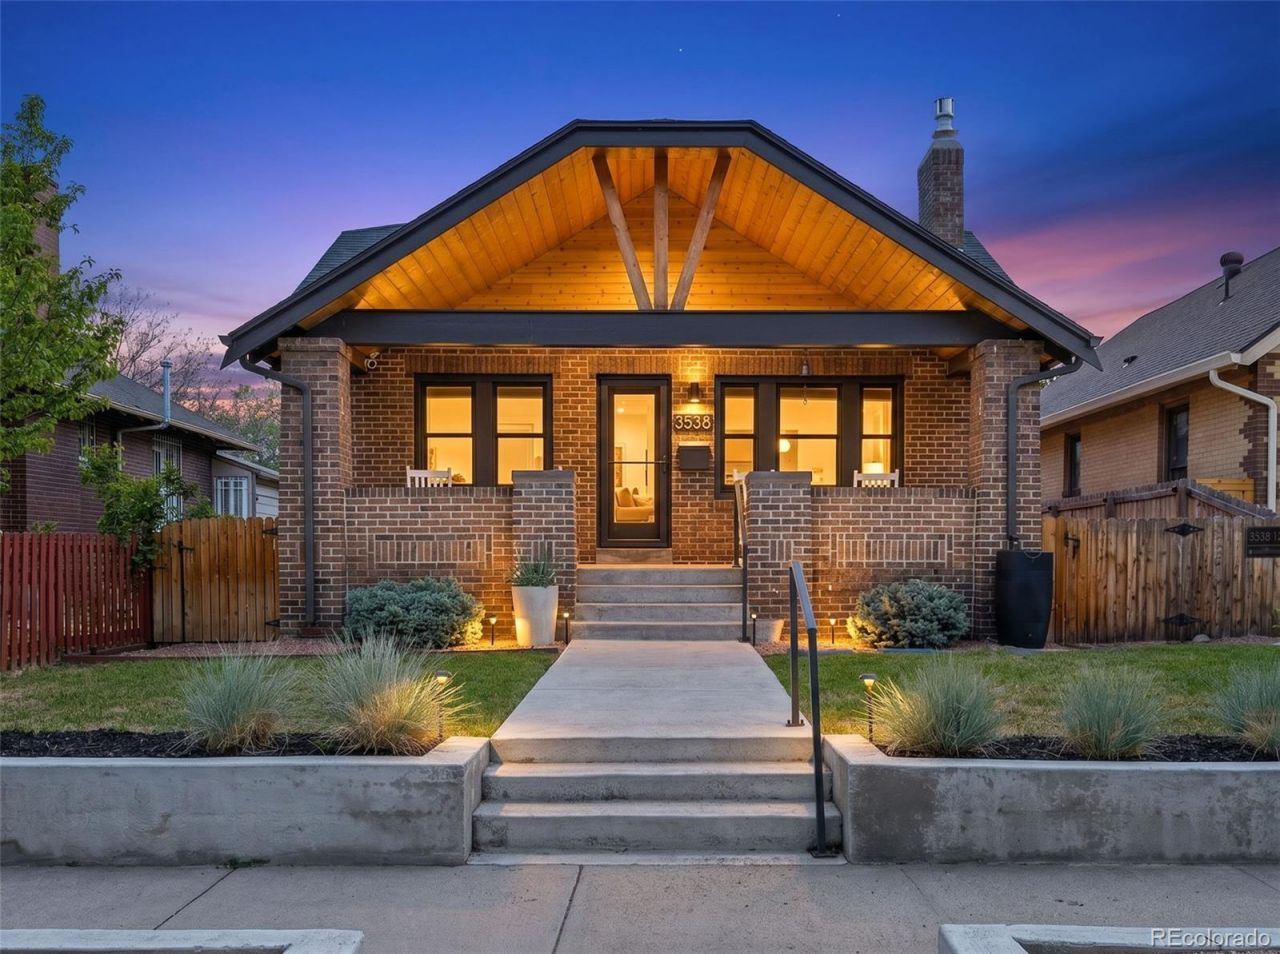
Fully reimagined bungalow with detached guest cottage/ADU, blending modern design with extensive upgrades in one of Denvers most walkable neighborhoods. Rebuilt for comfort and efficiency, the home features all-new plumbing, electrical, and utility systems, including PEX plumbing, new sewer line, electrical panel, tankless water heater, furnace and A/C, EV charger, and Andersen windows with custom treatments. Enhanced insulation improves energy efficiency and sound reduction throughout. An oversized 8ft sliding door creates seamless indoor-outdoor living. Curated finishes, oversized trim, designer lighting, and Lutron smart switches create a calm, elevated atmosphere. The main level features open living and dining spaces with oak hardwood floors and a gas fireplace framed by a brick mantel and black marble hearth. The custom kitchen features an 11ft quartz waterfall island, soft-close cabinetry, marble backsplash, and stainless appliances. Two bedrooms and a beautifully finished bath with soaking tub, custom oak vanity and marble surface complete the upper level. The lower level adds substantial living space with three bedrooms featuring oversized egress windows, lounge/media area, mini wet bar, LVP flooring, laundry area with built-in storage, and stylish bath. The professionally landscaped grounds were designed for low-maintenance outdoor living and privacy, featuring pea gravel walkways, mature spartan juniper hedging, cedar fencing, irrigation, vaulted cedar front porch, and private terrace. The detached ADU offers exceptional flexibility with private entrance and proven four-year rental history generating approximately $40,000 annually. Designed as an independent studio retreat, it includes custom cabinetry, kitchenette, washer, A/C and private patio?ideal for guests, a workspace, extended stays, or as an income-producing unit. A turnkey property where thoughtful design is matched by the quality of the work behind the walls.
Property Features
Property Type: Residential - Single Family
Basement: Finished, Full
Cooling: Air Conditioning-Room, Central Air
Fireplaces: 1
Garage: 1
Heating: Forced Air
Home Style: Bungalow
Lot Size: 0.11 Acres
Roof Type: Composition
Stories: 1.0
Taxes: $4,502
Year Built: 1923
Amenities
Built-in Features
Eat-in Kitchen
High Ceilings
Kitchen Island
Open Floorplan
Quartz Counters
Smart Ceiling Fan
Smart Light(s)
Smart Thermostat
Smoke Free
Hot Tub
Vaulted Ceiling(s)
Wet Bar
Garden
Lighting
Private Yard
Rain Gutters
Feature Descriptions
Appliances: Bar Fridge, Dishwasher, Disposal, Dryer, Microwave, Range, Refrigerator, Smart Appliance(s), Tankless Water Heater, Washer, Wine Cooler
Baths 3/4: 2
Baths Full: 1
Baths Half: 0
Baths Total: 3
Days on Site: 4
Exclusions: Personal Property and Staging
Exterior: Brick
Fencing: Full
Fireplace: Living Room
Flooring: Tile, Wood
Hot Tub: Yes
Lot: Irrigated, Level, Near Public Transit, Sprinklers In Front, Sprinklers In Rear
Parcel#: 2261-09-004
Parking: Concrete, Dry Walled, Electric Vehicle Charging Station(s), Storage
Parking Notes: Concrete, Dry Walled, Electric Vehicle Charging Stat
Patio/Porch: Covered, Front Porch, Patio
Security: yes
Security: Carbon Monoxide Detector(s), Security System, Smoke Detector(s)
Sewer: Public Sewer
Utilities: Cable Available, Electricity Connected, Natural Gas Connected
Water: Public
Window: Double Pane Windows, Egress Windows, Window Coverings, Window Treatments
Local Schools
High School: Manual
Middle School: Bruce Randolph
Elementary School: Columbine
School District: Denver 1
Listed By / Shown By
Listed By
Agency Name: City2Summit Realty
Agency Contact: Mark@city2summitrealty.com,720-257-1541
Shown By
Agency Title: The Cutting Edge, Realtors
Agency Phone: (719) 999-5067
Estimate Your Payment
Estimated Payment
$ 5,331.70 per month $4,679.45 Principal & Interest $375.17 Property Tax $277.08 Homeowner's Insurance
3538 N Gaylord Street | MLS# 5052829
This single family home located at 3538 N Gaylord Street, Denver, CO 80205 is currently listed for sale with an asking price of $950,000. This property was built in 1923 and has 6 bedrooms and 3 full baths with 2315 sq. ft. N Gaylord Street is located in the Cheesman and Moffats Addition to the City of Denv subdivision within the Denver 1 school district. Search Cheesman And Moffats Addition To The City Of Denv real estate on www.thecuttingedgerealtors.com today.