
BEDS4
BATHS2
MLS#2242365
STATUSActive
PROPERTY TYPEResidential - Single Family
SUBDIVISIONPueblo West
Property Description
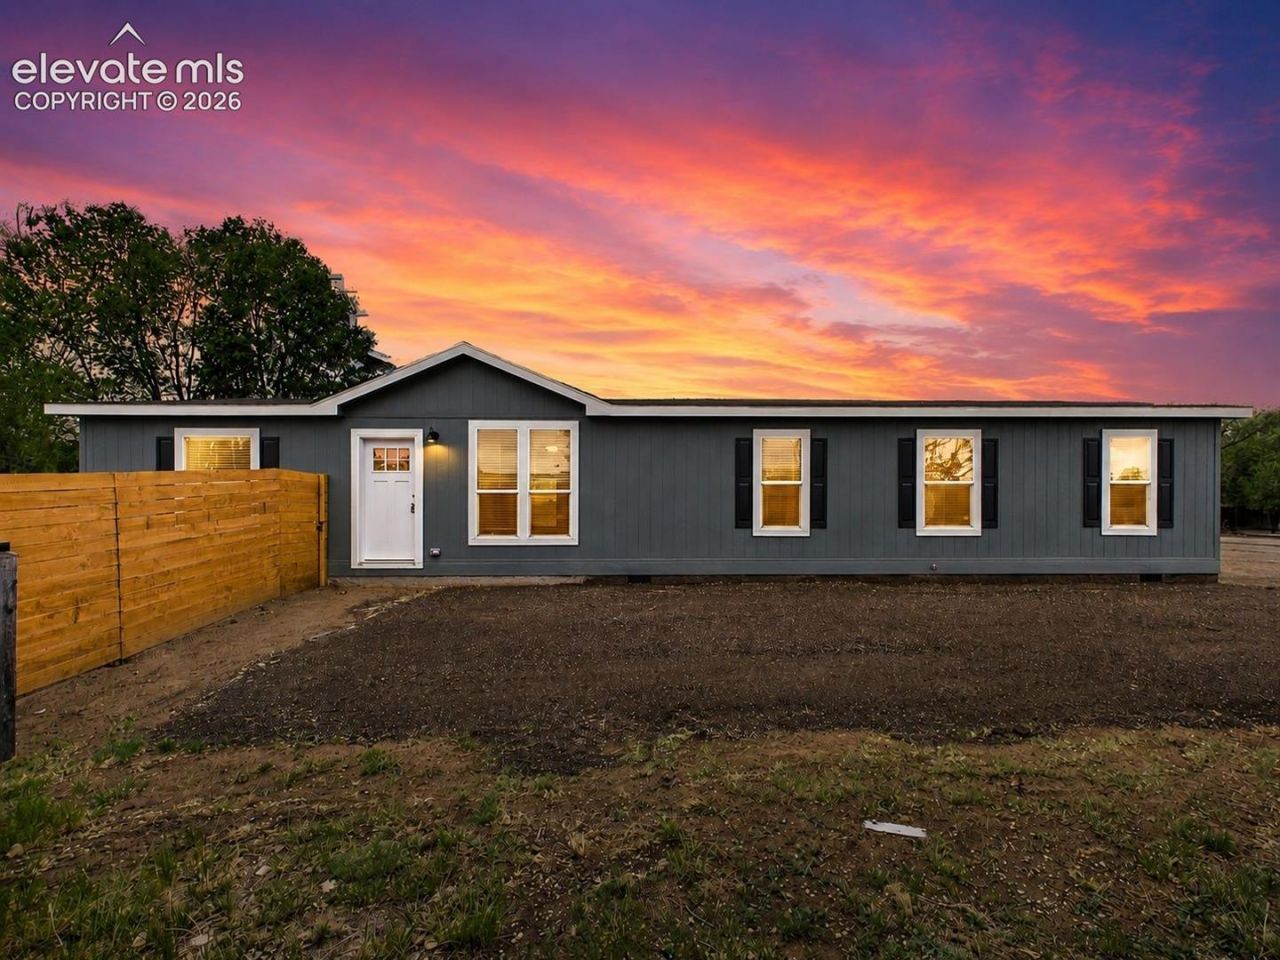
Welcome to this brand-new 4-bedroom, 2-bath ranch-style home in Pueblo West. Built in 2026, this thoughtfully designed 1,664-square-foot home offers a bright, open floor plan with clean lines, modern finishes, and abundant natural light throughout. The expansive living area features wide-plank wood-style vinyl flooring, a contemporary ceiling fan, and a striking custom accent wall that creates a natural focal point for the room. The space flows seamlessly into the kitchen and dining areas, providing a functional layout for both everyday living and entertaining. The kitchen stands out with a large center island, double-basin stainless steel sink, stainless steel appliances, shaker-style cabinetry, pendant lighting, and generous workspace. A dedicated coffee bar with additional cabinetry, open shelving, and a contrasting wood accent wall adds both character and convenient storage. Just off the kitchen, the dining area is filled with natural light and complemented by a soft green accent wall. The private primary suite includes a spacious walk-in closet and a well-appointed five-piece en-suite bath with dual vanities, a glass-enclosed shower, and a freestanding soaking tub. Three additional bedrooms offer flexibility for guests, a home office, or hobbies, while the second full bathroom features matte black fixtures and a tub-and-shower combination. A dedicated laundry room with wall-mounted shelving adds convenience and organization, and a separate pantry provides additional storage. Outside, the home features modern exterior finishes, mature shade trees, and a spacious fenced yard with plenty of room for future landscaping, gardening, or outdoor living. Central air conditioning, natural gas heating, and vinyl windows provide year-round comfort. Located in Pueblo West School District 70 and convenient to local amenities, this move-in-ready home offers modern design, flexible living space, and room to make the property your own.
Property Features
Property Type: Residential - Single Family
Cooling: Ceiling Fan(s), Central Air
Fenced: Yes
Fireplaces: None
Heating: Forced Air, Natural Gas
Lot Size: 0.18 Acres
Roof Type: Composite Shingle
Stories: 1.0
Taxes: $672
Year Built: 2026
Feature Descriptions
Appliances: Dishwasher, Kitchen Vent Fan, Microwave Oven, Oven, Range, Refrigerator
Basement/Foundation: Crawl Space
Builder Name: Rocky Mountain Building & Loan Inc
Days on Site: 13
Existing Utilities: Electricity Connected, Natural Gas Connected
Exterior: Masonite Type
Fence: Rear
Floor Plan: Ranch
Garage Type: N/A
Laundry Facilities: Main
LotDescription: Level
Sewer: Sewer
Water: Municipal
Listed By / Shown By
Listed By
Agency Name: Pulse Real Estate Group LLC
Agency Phone: 719-399-0000
Shown By
Agency Title: The Cutting Edge, Realtors
Agency Phone: (719) 999-5067

Estimate Your Payment
Estimated Payment
$ 1,599.83 per month $1,457.53 Principal & Interest $56.00 Property Tax $86.30 Homeowner's Insurance
354 E Stewart Drive | MLS# 2242365
This single family home located at 354 E Stewart Drive, Pueblo, CO 81007 is currently listed for sale with an asking price of $295,900. This property was built in 2026 and has 4 bedrooms. E Stewart Drive is located in the Pueblo West subdivision. Search Pueblo West real estate on www.thecuttingedgerealtors.com today.