
BEDS2
BATHS2 full 1 partial
SQUARE FEET1,728
MLS#2384118
STATUSActive
PROPERTY TYPEResidential - Townhouse
SUBDIVISIONEmerson Townhomes
SCHOOLEnglewood 1
Listing Courtesy of:
eXp Realty, LLC
Agency Contact: Kris@apollogroup.com,720-987-0162

Property Description
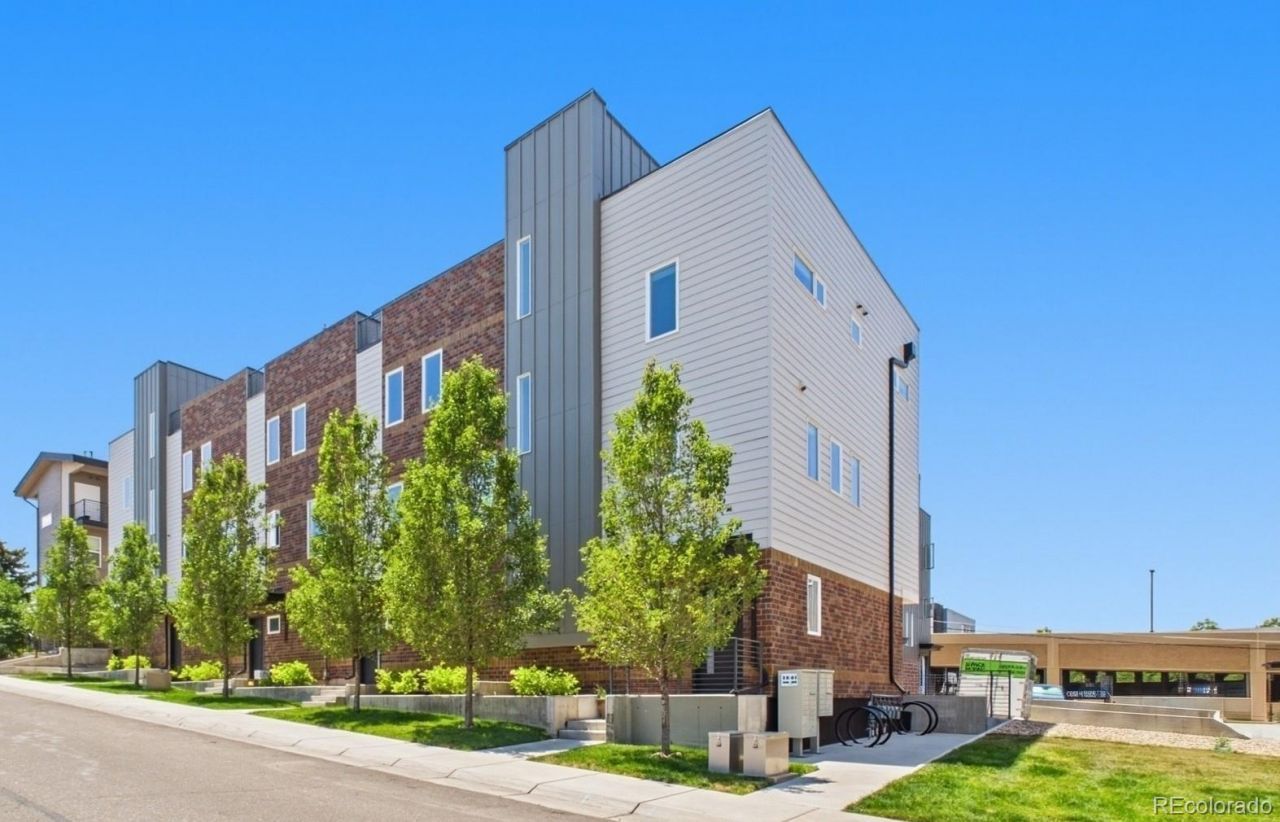
Picture mountain views from your own rooftop deck made for entertaining, a true end-unit that lives like a single-family home, and a walk to SoBos favorite restaurants and coffee shops right outside your door. This is the largest floor plan the community offers: a street-facing townhome spanning 1,728 square feet over three levels, with two bedrooms, three bathrooms, and a two-car garage. Youll find a mudroom and private office on the entry level, perfect for setting up a home office. The main floor is bright and open, anchored by an electric fireplace and a kitchen finished with quartz countertops, stainless appliances, and plenty of storage. Upstairs, each bedroom has its own sense of privacy, with laundry conveniently central to both. The primary suite offers a spacious closet and a well-appointed bath with double vanity and an oversized shower. But the rooftop is where this home truly shines, with mountain and Red Rocks Amphitheatre views that stand apart even in a scenery-rich community. Swedish Medical Center and Craig Hospital are just steps away, and with the HOA covering nearly everything, this is low-maintenance living in one of Denvers most connected neighborhoods.
Property Features
Property Type: Residential - Townhouse
Cooling: Central Air
Fireplaces: 1
Garage: 2 car attached
Heating: Forced Air
Roof Type: Membrane
Stories: 3.0
Taxes: $3,677
Year Built: 2020
Amenities
Ceiling Fan(s)
Open Floorplan
Primary Suite
Quartz Counters
Smoke Free
Fire Pit
Gas Valve
Lighting
Rain Gutters
Feature Descriptions
Appliances: Dishwasher, Disposal, Dryer, Microwave, Oven, Range, Refrigerator, Washer
Association Amenities: Parking
Baths 3/4: 0
Baths Full: 2
Baths Half: 1
Baths Total: 3
Days on Site: 5
Exclusions: Sellers Personal Property
Exterior: Brick, Concrete, Frame
Fireplace: Electric, Living Room
Flooring: Carpet, Tile, Wood
HOA Fee: 327/ Monthly
Laundry: In Unit
Lot: Landscaped, Near Public Transit, Sprinklers In Front
Parcel#: 035436926
Parking: Concrete, Dry Walled, Finished Garage, Insulated Garage, Storage
Parking Notes: Concrete, Dry Walled, Finished Garage, Insulated Gara
Patio/Porch: Front Porch, Rooftop
Pets Allowed: Cats OK, Dogs OK, Yes
Sewer: Public Sewer
Special View Info: Mountain(s)
Utilities: Cable Available, Electricity Connected, Internet Access (Wired), Natural Gas Connected, Phone Available
Water: Public
Window: Window Coverings
Local Schools
High School: Englewood
Middle School: Englewood
Elementary School: Charles Hay
School District: Englewood 1
Listed By / Shown By
Listed By
Agency Name: eXp Realty, LLC
Agency Contact: Kris@apollogroup.com,720-987-0162
Shown By
Agency Title: The Cutting Edge, Realtors
Agency Phone: (719) 999-5067
Estimate Your Payment
Estimated Payment
$ 3,175.99 per month $2,709.16 Principal & Interest $306.42 Property Tax $160.42 Homeowner's Insurance
3541 S Emerson Street , Unit A | MLS# 2384118
This townhouse located at 3541 S Emerson Street , Unit A, Englewood, CO 80113 is currently listed for sale with an asking price of $550,000. This property was built in 2020 and has 2 bedrooms and 2 full and 1 partial baths with 1728 sq. ft. S Emerson Street , Unit A is located in the Emerson Townhomes subdivision within the Englewood 1 school district. Search Emerson Townhomes real estate on www.thecuttingedgerealtors.com today.