
BEDS4
BATHS3
SQUARE FEET2,370
MLS#3408484
STATUSActive
PROPERTY TYPEResidential - Single Family
SUBDIVISIONHighland Lakes
Property Description
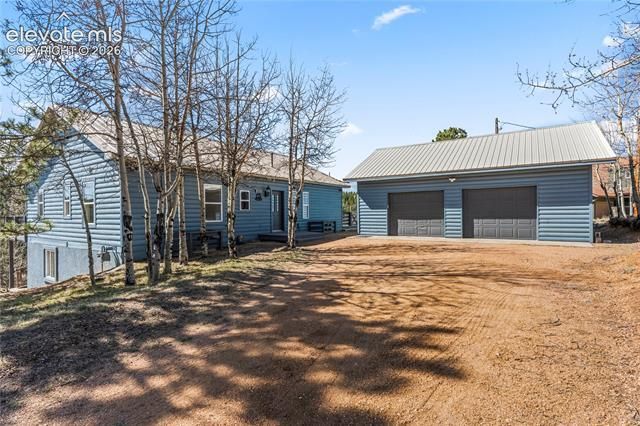
Log-sided mountain ranch on over a wooded acre in Divide’s Highland Lakes — 360° views with Pikes Peak front and center, backing to open space. This isn’t a house you watch the mountains from; it’s a house that lives in them. Four bedrooms, three baths in a bright, open layout. The main-level primary suite delivers an ensuite bath, walk-in closet, and private deck access — no stairs required to live well here. Vaulted ceilings, skylights, and a wood-burning fireplace anchor the living areas. The fully finished walk-out basement opens the door to guests, multi-gen living, or income potential. The kitchen runs solid-surface counters and gas cooking. Out back, a spacious deck puts you in the path of daily wildlife and uninterrupted views. Detached oversized 2-car garage, EVO whole-home water filtration, water softener, and RV parking round it out. Highland Lakes is the lifestyle play: clubhouse, playground, trails, and nine private lakes for fishing and non-motorized boating — all in the HOA. Minutes to Divide and Woodland Park. Full-time mountain home or seasonal escape, this one delivers privacy, views, and room to breathe. Come see it before it’s gone.
Property Features
Property Type: Residential - Single Family
Cooling: Ceiling Fan(s)
Fireplaces: Basement, Free-standing, Gas
Garage: 2
Heating: Baseboard, Electric
Lot Size: 1.18 Acres
Roof Type: Metal
Stories: 1.0
Taxes: $2,281
Year Built: 1996
Feature Descriptions
Appliances: Dishwasher, Disposal, Gas Grill, Gas in Kitchen, Kitchen Vent Fan, Range
Association Fee: $125.00 (Annual)
Basement/Foundation: Full Basement, Walk Out
Community Features: Club House, Hiking or Biking Trails, Lake/Pond, Parks or Open Space, Playground Area
Days on Site: 46
Existing Utilities: Cable Connected, Electricity Connected, Natural Gas Connected, Telephone
Exterior: Log
Floor Plan: Ranch
Floors: Carpet, Tile, Luxury Vinyl
Garage Amenities: Even with Main Level, Garage Door Opener, Oversized
Garage Type: Detached
Handicap Access: Hand Rails, Stairs to back entrance, Stairs to front entrance
Interior: 9Ft + Ceilings, Skylight (s), Vaulted Ceilings
Laundry Facilities: Basement, Electric Hook-up
Lot: 360-degree View, Backs to Open Space, Mountain View, Rural, Sloping, Trees/Woods, View of Pikes Peak
Percentage of Basement Finished: 96
Square Footage: 1125 (Basement), 1245 (Main)
Utilities: Cable Connected, Electricity Connected, Natural Gas Connected, Telephone
View: 360-degree, Mountain, Pikes Peak
Water: Assoc/Distr
Wooded: Yes
Listed By / Shown By
Listed By
Agency Name: Call It Closed International Realty
Agency Phone: 407-338-3339
Shown By
Agency Title: The Cutting Edge, Realtors
Agency Phone: (719) 999-5067

Estimate Your Payment
Estimated Payment
$ 2,981.31 per month $2,635.27 Principal & Interest $190.00 Property Tax $156.04 Homeowner's Insurance
3543 Blue Mesa Drive | MLS# 3408484
This single family home located at 3543 Blue Mesa Drive, Divide, CO 80814 is currently listed for sale with an asking price of $535,000. This property was built in 1996 and has 4 bedrooms with 2370 sq. ft. Blue Mesa Drive is located in the Highland Lakes subdivision. Search Highland Lakes real estate on www.thecuttingedgerealtors.com today.