
BEDS4
BATHS2 full 1 partial
SQUARE FEET2,524
MLS#8834916
STATUSActive
PROPERTY TYPEResidential - Single Family
SUBDIVISIONBear Creek
SCHOOLDenver 1
Listing Courtesy of:
Signature Real Estate Corp.
Agency Contact: nam@resignature.com,720-261-5327

Property Description
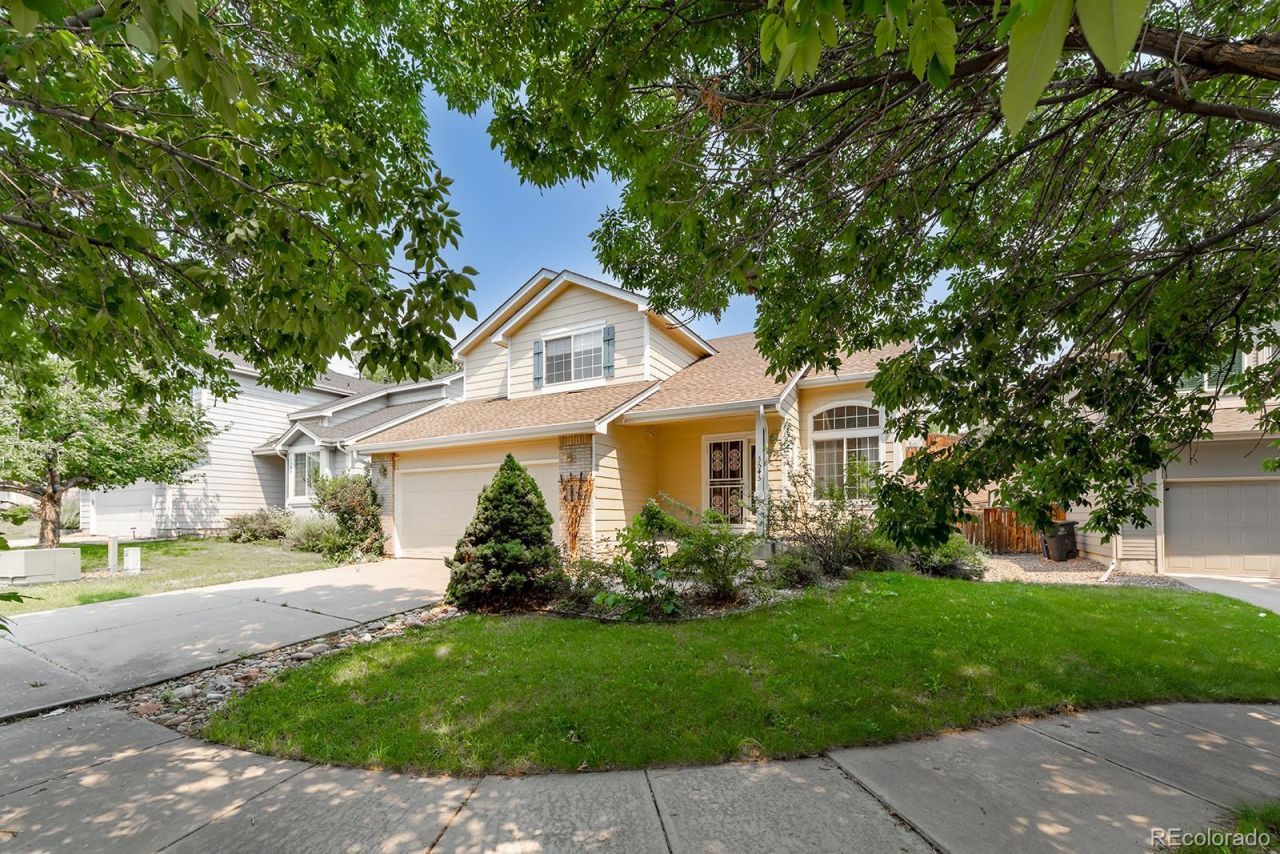
Welcome to 3545 W Hamilton Place, Denver, CO 80236! Prepare to be impressed by this beautiful multi-level residence that perfectly orchestrates dramatic architectural volume with highly functional living spaces in a convenient Southwest Denver neighborhood. Step through the front door into a striking, light-filled formal living room featuring soaring vaulted ceilings and pristine hardwood flooring that flows seamlessly across the main level. The open layout transitions beautifully into a bright kitchen and dining area, while just a few steps down, a separate, spacious family room serves as an intimate retreat complete with a cozy fireplace, powder bath, and a dedicated main-floor laundry room. Upstairs, the upper level features a private primary suite with a large walk-in closet and en-suite bath, alongside three additional sun-drenched guest bedrooms and a full hallway bath. Need more space? The massive unfinished basement offers endless potential for a home gym, media room, or future expansion. Complete with a deep, attached 2-car garage and an unbeatable location offering quick, convenient commuting access all across the Denver metro area, this home truly has it all!
Property Features
Property Type: Residential - Single Family
Basement: Cellar
Cooling: Central Air
Fireplaces: 1
Garage: 2 car attached
Heating: Forced Air
Home Style: Contemporary
Lot Size: 0.17 Acres
Roof Type: Shingle
Stories: 2.0
Taxes: $2,353
Year Built: 1997
Amenities
Ceiling Fan(s)
Granite Counters
Kitchen Island
Primary Suite
Smoke Free
Vaulted Ceiling(s)
Private Yard
Feature Descriptions
Appliances: Dishwasher, Dryer, Range, Range Hood, Refrigerator, Washer
Baths 3/4: 0
Baths Full: 2
Baths Half: 1
Baths Total: 3
Days on Site: 1
Exclusions: none
Exterior: Frame
Fencing: Full
Fireplace: Family Room, Gas
Flooring: Laminate, Tile
HOA Fee: 150/ Quarterly
Laundry: In Unit
Lot: Level
Parcel#: 5323-03-013
Patio/Porch: Deck
Sewer: Public Sewer
Utilities: Electricity Available, Electricity Connected, Natural Gas Available, Natural Gas Connected
Water: Public
Local Schools
High School: John F. Kennedy
Middle School: DSST: College View
Elementary School: Sabin
School District: Denver 1
Listed By / Shown By
Listed By
Agency Name: Signature Real Estate Corp.
Agency Contact: nam@resignature.com,720-261-5327
Shown By
Agency Title: The Cutting Edge, Realtors
Agency Phone: (719) 999-5067
Estimate Your Payment
Estimated Payment
$ 3,430.35 per month $3,053.46 Principal & Interest $196.08 Property Tax $180.80 Homeowner's Insurance
3545 W Hamilton Place | MLS# 8834916
This single family home located at 3545 W Hamilton Place , Denver, CO 80236 is currently listed for sale with an asking price of $619,900. This property was built in 1997 and has 4 bedrooms and 2 full and 1 partial baths with 2524 sq. ft. W Hamilton Place is located in the Bear Creek subdivision within the Denver 1 school district. Search Bear Creek real estate on www.thecuttingedgerealtors.com today.