
BEDS2
BATHS1
MLS#4629072
STATUSActive
PROPERTY TYPEResidential - Condominium
SUBDIVISIONPebble Creek
Property Description
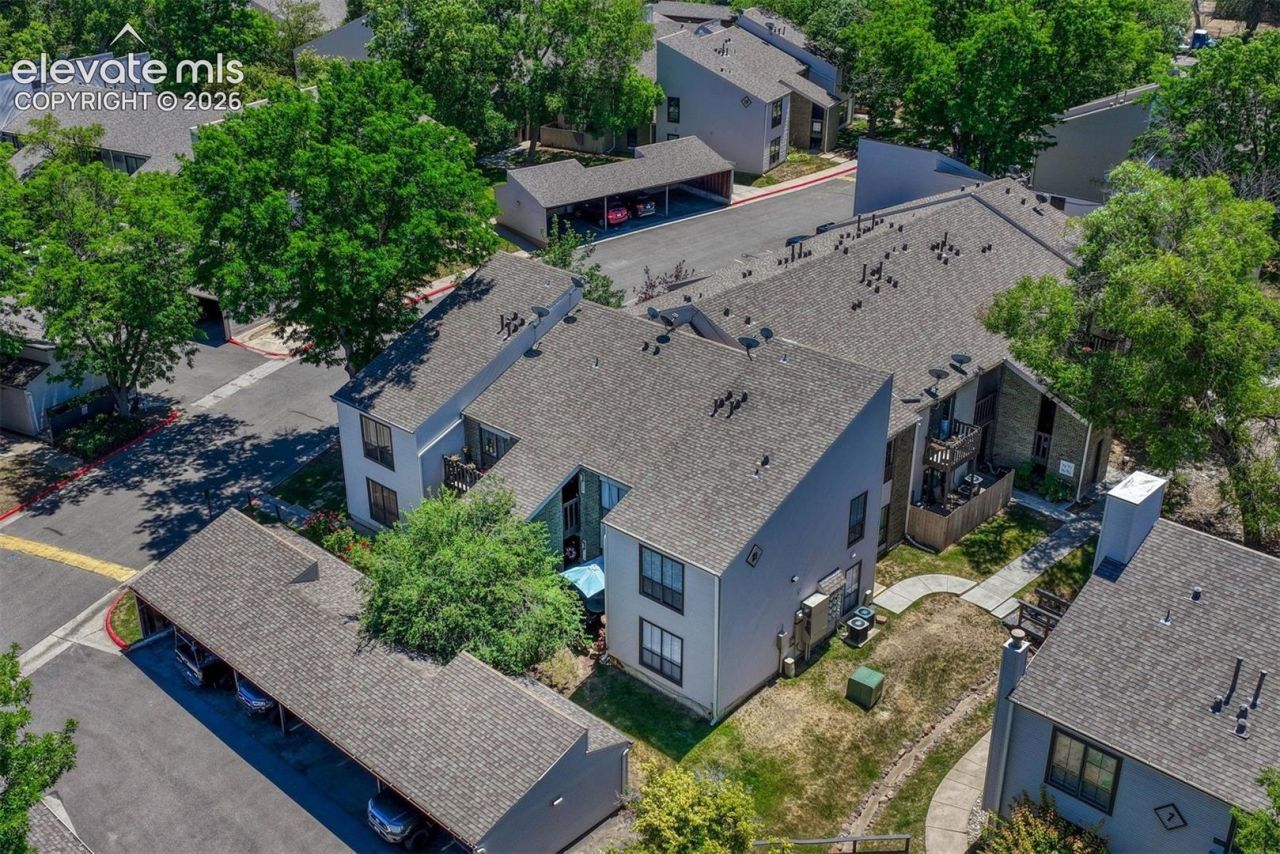
Come check out this amazingly affordable opportunity! Welcome Home to your updated 2-bedroom, 1-bath condo offering nearly 1,000 sq ft of single-level living in the sought after Pebble Creek community of Southwest Denver; just north of Littleton and a few miles west of Englewood. This home features an open layout, fresh interior paint, and a great floor plan that flows seamlessly from the living and dining areas to a kitchen with ample pantry space. The community provides outstanding amenities including a clubhouse, seasonal pool, pond, and beautifully maintained green spaces. Low HOA dues cover gas, water, and trash, offering excellent value and a strong community atmosphere. You will love the private balcony and detached carport for convenience.
Property Features
Property Type: Residential - Condominium
Cooling: Central Air
Heating: Forced Air
Roof Type: Composite Shingle
Stories: 1.0
Taxes: $1,300
Year Built: 1974
Feature Descriptions
Appliances: Dishwasher, Disposal, Dryer, Oven, Range, Self Cleaning Oven, Washer
Days on Site: 49
Existing Utilities: Electricity Connected, Natural Gas Connected
Exterior: Alum/Vinyl/Steel
Floor Plan: Ranch
Garage Type: Carport
Laundry Facilities: Main
LotDescription: See Prop Desc Remarks
Sewer: Sewer
Unit: Second Floor
Water: Municipal
Listed By / Shown By
Listed By
Agency Name: LIV Sotheby's International Realty CO Springs
Agency Phone: 719-578-8800
Shown By
Agency Title: The Cutting Edge, Realtors
Agency Phone: (719) 999-5067

Estimate Your Payment
Estimated Payment
$ 1,256.08 per month $1,083.66 Principal & Interest $108.25 Property Tax $64.17 Homeowner's Insurance
3550 S Harlan Street, Unit 174 | MLS# 4629072
This condo located at 3550 S Harlan Street, Unit 174, Denver, CO 80235 is currently listed for sale with an asking price of $220,000. This property was built in 1974 and has 2 bedrooms. S Harlan Street, Unit 174 is located in the Pebble Creek subdivision. Search Pebble Creek real estate on www.thecuttingedgerealtors.com today.