
BEDS4
BATHS3 full 1 partial
SQUARE FEET2,813
MLS#7427117
STATUSActive
PROPERTY TYPEResidential - Single Family
SUBDIVISIONHighlands Ranch
SCHOOLDouglas RE-1
Listing Courtesy of:
RE/MAX Professionals
Agency Contact: kim@thekronenbergerteam.com,303-809-4390

Property Description
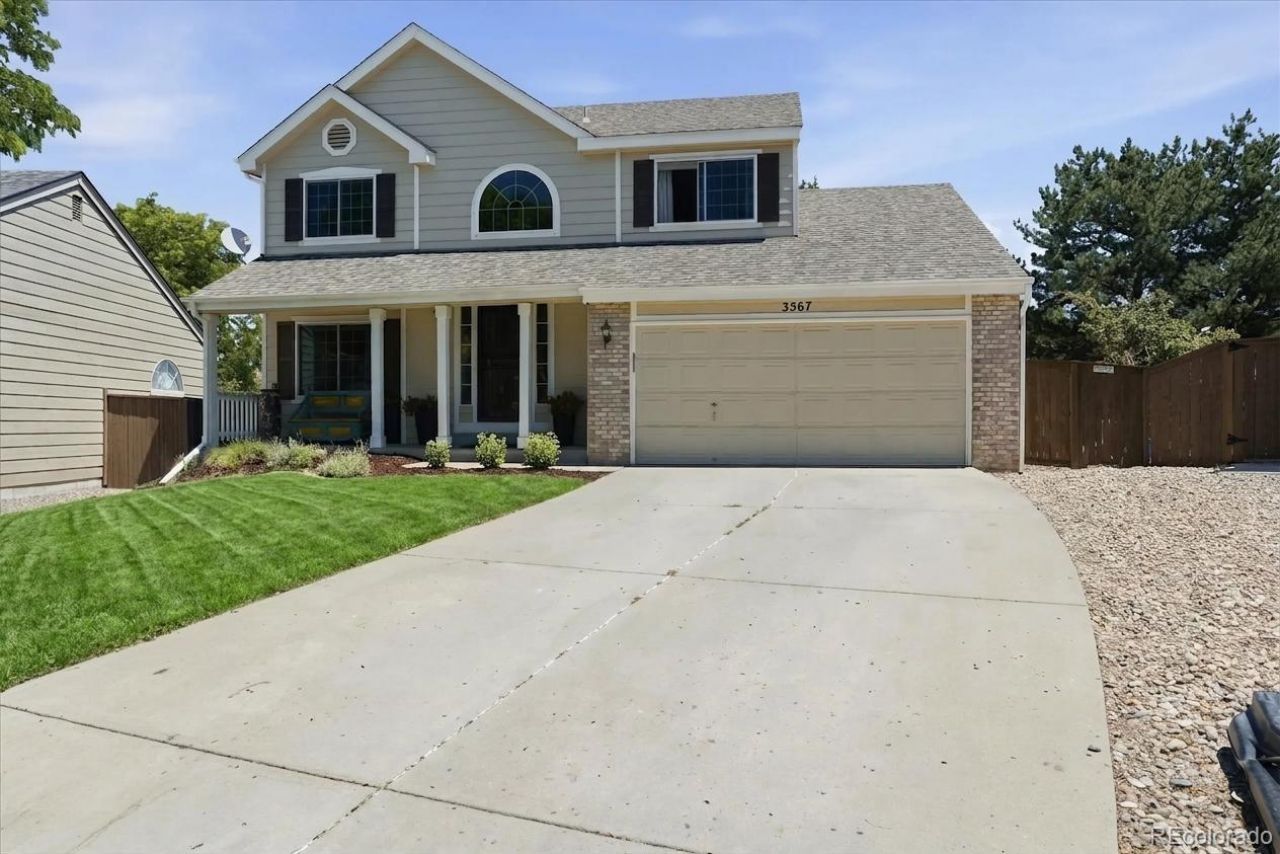
Welcome home to this 4-bdrm, 4-bath home tucked away on a quiet cul-de-sac in the heart of Highlands Ranch. Offering over 2,700 finished square feet, this inviting home combines comfortable living, flexible spaces, & an exceptional location with mountain views. New floors extend throughout much of the main level, creating a warm look from the moment you step inside. A versatile front flex room offers endless possibilities as a home office, formal living room, music room, or reading nook, & flows seamlessly into the dining room. The spacious family room is the heart of the home, featuring a cozy gas fireplace and an open layout that connects effortlessly to the kitchen. Designed for both everyday living & entertaining, the kitchen offers white cabinetry, stainless steel appliances, generous counter space, & plenty of storage. Upstairs, the private primary suite provides a relaxing retreat with vaulted ceilings, a ceiling fan, walk-in closet, & a five-piece bath complete with dual vanities, a soaking tub, & separate shower. The additional bedrooms are generously sized & share a well-appointed hall bath. The finished basement offers even more living space with room for a second home office, fitness area, media room, or playroom. An additional bedroom, full bath, & dedicated laundry room make this level ideal for guests or multigenerational living.Step outside to enjoy the fully fenced backyard featuring raised planter boxes, sprinkler system, & a spacious patio?perfect for summer BBQs, gardening, or simply relaxing. The attached two-car garage includes an EV outlet, making it easy to charge your electric vehicle at home. Located just minutes from Highlands Ranchs parks, miles of trails, recreation centers, shopping, dining, and top-rated schools, this home offers the space, flexibility, & location that make Highlands Ranch one of Colorados most desirable communities.
Property Features
Property Type: Residential - Single Family
Basement: Bath/Stubbed, Finished, Full, Interior Entry
Cooling: Central Air
Fireplaces: 1
Garage: 2 car attached
Heating: Forced Air, Natural Gas
Home Style: Traditional
Lot Size: 0.14 Acres
Roof Type: Composition
Stories: 2.0
Taxes: $4,205
Year Built: 1992
Amenities
Breakfast Bar
Ceiling Fan(s)
Eat-in Kitchen
Entrance Foyer
Five Piece Bath
High Speed Internet
Primary Suite
Walk-In Closet(s)
Wired for Data
Private Yard
Rain Gutters
Feature Descriptions
Appliances: Dishwasher, Disposal, Gas Water Heater, Microwave, Range, Refrigerator, Self Cleaning Oven, Water Softener
Association Amenities: Clubhouse, Fitness Center, Park, Playground, Pool, Sauna, Spa/Hot Tub, Tennis Court(s), Trail(s)
Baths 3/4: 0
Baths Full: 3
Baths Half: 1
Baths Total: 4
Exclusions: Sellers Personal PropertyWasher/Dryer (negotiable)
Exterior: Brick, Frame, Wood Siding
Fencing: Full
Fireplace: Family Room
Flooring: Carpet, Tile, Wood
HOA Fee: 174/ Quarterly
Hot Tub: Yes
Laundry: Sink
Lot: Cul-De-Sac, Landscaped, Level, Master Planned, Sprinklers In Front, Sprinklers In Rear
Parcel#: R0362342
Parking: Concrete, Lighted
Parking Notes: Concrete, Lighted
Patio/Porch: Front Porch, Patio
Pets Allowed: Yes
Sauna: Yes
Security: Carbon Monoxide Detector(s), Smoke Detector(s)
Sewer: Public Sewer
Utilities: Cable Available, Electricity Connected, Internet Access (Wired), Natural Gas Connected, Phone Available
Water: Public
Window: Double Pane Windows, Window Coverings
Local Schools
High School: Thunderridge
Middle School: Ranch View
Elementary School: Coyote Creek
School District: Douglas RE-1
Listed By / Shown By
Listed By
Agency Name: RE/MAX Professionals
Agency Contact: kim@thekronenbergerteam.com,303-809-4390
Shown By
Agency Title: The Cutting Edge, Realtors
Agency Phone: (719) 999-5067
Estimate Your Payment
Estimated Payment
$ 3,741.73 per month $3,201.73 Principal & Interest $350.42 Property Tax $189.58 Homeowner's Insurance
3567 Boardwalk Circle | MLS# 7427117
This single family home located at 3567 Boardwalk Circle, Highlands Ranch, CO 80129 is currently listed for sale with an asking price of $650,000. This property was built in 1992 and has 4 bedrooms and 3 full and 1 partial baths with 2813 sq. ft. Boardwalk Circle is located in the Highlands Ranch subdivision within the Douglas RE-1 school district. Search Highlands Ranch real estate on www.thecuttingedgerealtors.com today.