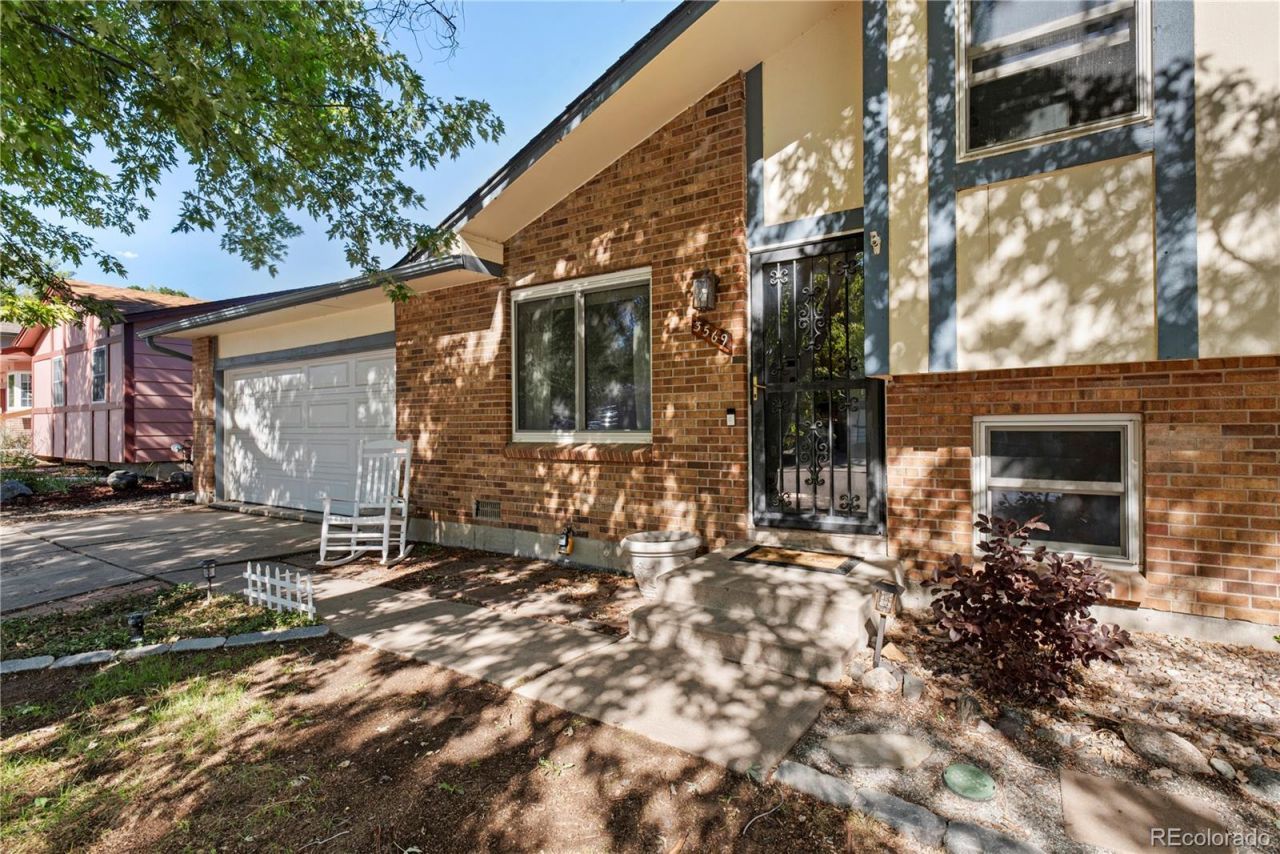

BEDS3
BATHS2 full
SQUARE FEET1,222
MLS#8989733
STATUSActive
PROPERTY TYPEResidential - Single Family
SUBDIVISIONBear Valley
SCHOOLDenver 1
Listing Courtesy of:
Vision Real Estate Llc
Agency Contact: gregdgeller@gmail.com,303-520-9022

Property Description
Meticulously updated home in sought after Bear Valley! updated kitchen with all stainless steel appliances included. plenty of storage space and a breakfast bar. Luxury vinyl flooring through. Primary bedroom has large closets and updated bathroom. Lower level has fireplace, large family area and access to fully fenced, spacious backyard with no one behind. Third bedroom and bathroom in lower level with fireplace and large entertaining area. Close to dining shopping, entertainment and highway access. Oversized 2 car garage storage shed and backyard. New HVAC system next GEN smart system with heat pump possibly get Excel rebatesRadon mitigation system installed
Property Features
Property Type: Residential - Single Family
Cooling: Central Air
Fireplaces: 1
Garage: 2 car attached
Heating: Forced Air, Heat Pump
Home Style: Contemporary
Lot Size: 0.13 Acres
Roof Type: Composition
Taxes: $2,920
Year Built: 1976
Amenities
Ceiling Fan(s)
Feature Descriptions
Appliances: Cooktop, Dishwasher, Disposal, Dryer, Gas Water Heater, Microwave, Oven, Range, Refrigerator, Self Cleaning Oven, Washer
Baths 3/4: 1
Baths Full: 1
Baths Half: 0
Baths Total: 2
Days on Site: 2
Exclusions: None
Exterior: Frame
Fencing: Full
Fireplace: Family Room, Living Room
Flooring: Tile, Vinyl
Lot: Level
Parcel#: 9012-02-014
Patio/Porch: Patio
Security: yes
Security: Carbon Monoxide Detector(s), Security Entrance, Security System, Smoke Detector(s), Video Doorbell
Sewer: Community Sewer
Water: Public
Window: Double Pane Windows
Local Schools
High School: John F. Kennedy
Middle School: DSST: College View
Elementary School: Sabin
School District: Denver 1
Listed By / Shown By
Listed By
Agency Name: Vision Real Estate Llc
Agency Contact: gregdgeller@gmail.com,303-520-9022
Shown By
Agency Title: The Cutting Edge, Realtors
Agency Phone: (719) 999-5067
Estimate Your Payment
Estimated Payment
$ 3,055.51 per month $2,654.97 Principal & Interest $243.33 Property Tax $157.21 Homeowner's Insurance
3569 S Newland Street | MLS# 8989733
This single family home located at 3569 S Newland Street, Denver, CO 80235 is currently listed for sale with an asking price of $539,000. This property was built in 1976 and has 3 bedrooms and 2 full baths with 1222 sq. ft. S Newland Street is located in the Bear Valley subdivision within the Denver 1 school district. Search Bear Valley real estate on www.thecuttingedgerealtors.com today.