
BEDS6
BATHS4 full 1 partial
SQUARE FEET4,603
MLS#7702957
STATUSActive
PROPERTY TYPEResidential - Single Family
SUBDIVISIONWashington Park
SCHOOLDenver 1
Listing Courtesy of:
Guide Real Estate
Agency Contact: Gerard.finishline@gmail.com,720-312-1032

Property Description
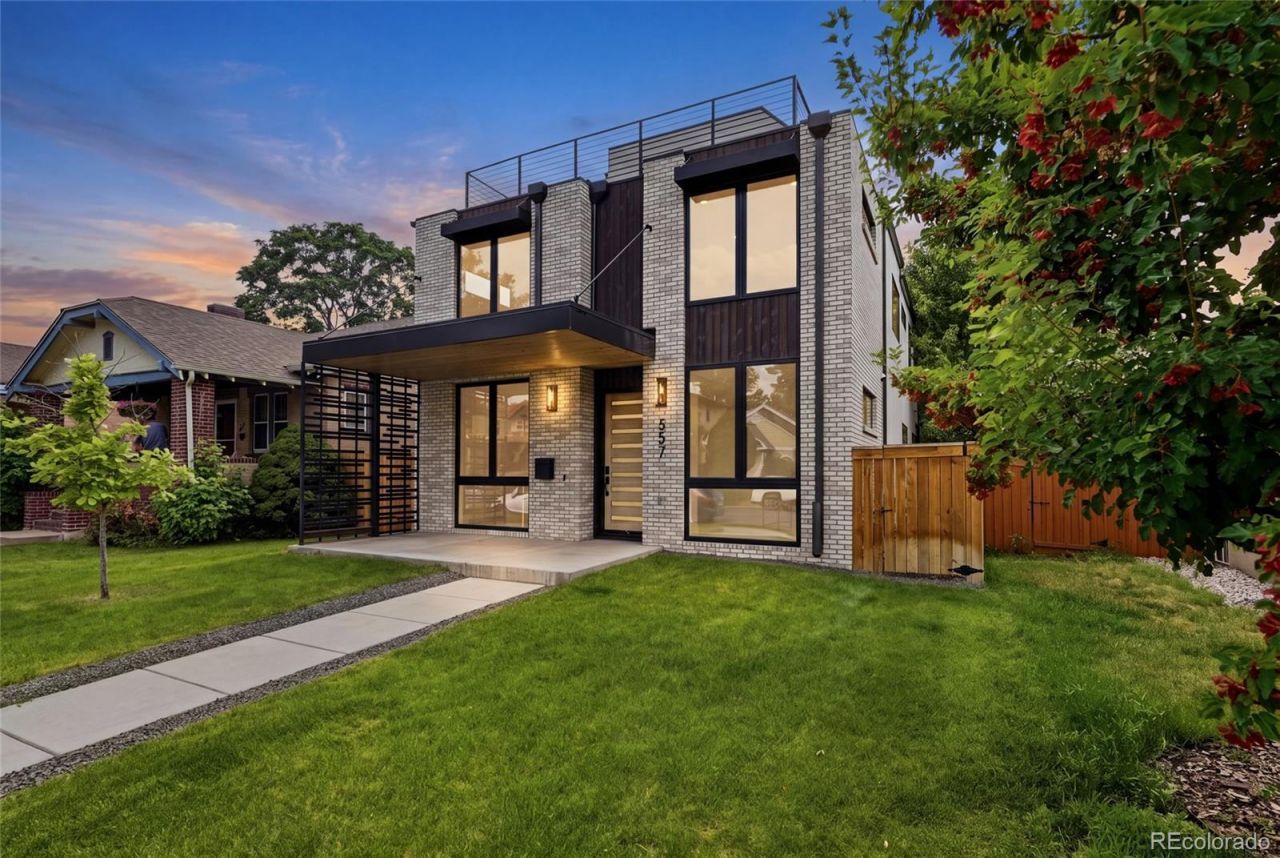
A block and a half from Wash Park. Thats the neighborhood.This ones a statement. 4,603 sq ft across four levels, topped with a rooftop deck ? all connected by a custom metal spiral staircase. Scandinavian elegance meets modern design, top to bottom.Step inside and the light does the talking. Floor-to-ceiling Anderson windows. Multi-slide patio doors. Engineered hardwood underfoot, soaking it all in.The kitchen is the kind you dont want to leave. Thermador and Frigidaire stainless. Floating slab shelves. Custom American cabinetry. A 10 island built for real life, not just photos.Mudroom with a dog wash. Butlers pantry with arched detailing. Walk-in pantry that actually holds everything.Upstairs, the primary suite is a retreat ? gas fireplace, dual large closets, a bar nook, and a Nordic-inspired bath with heated floors. No shortcuts here.Third floor: loft, wet bar, another bedroom, fitness room or work space and direct access to the rooftop deck. Jacuzzi-ready. Built for hosting.Finished basement ? 10 ceilings, 2 more spacious bedrooms, open layout, big wet bar. Downstairs entertaining, solved.Outside: solid brick, thermally modified wood accents, custom metal awnings. A piece of old railroad track pulled from beneath the street embedded right into the design. History meets craft.Private backyard. Sliding doors open to patio for seamless indoor outdoor living.2-car garage, insulated and drywalled, EV charging.3 minutes to Cherry Creek, or Old South Gaylord, walk to the park; easy access to I-25, Downtown and DTC.Built by Progressive Building Group and backed by 2-year builders warranty, 8-year structural. Schedule your showing today!
Property Features
Property Type: Residential - Single Family
Basement: Finished, Full, Sump Pump
Cooling: Central Air
Fireplaces: 2
Garage: 2
Heating: Forced Air, Natural Gas
Home Style: Contemporary
Lot Size: 0.11 Acres
Roof Type: Composition, Membrane
Stories: 3.0
Taxes: $14,890
Year Built: 2025
Amenities
Built-in Features
Ceiling Fan(s)
Eat-in Kitchen
Entrance Foyer
Five Piece Bath
High Ceilings
Kitchen Island
Open Floorplan
Pantry
Quartz Counters
Smart Thermostat
Walk-In Closet(s)
Wet Bar
Private Yard
Rain Gutters
Feature Descriptions
Appliances: Bar Fridge, Cooktop, Dishwasher, Disposal, Gas Water Heater, Microwave, Oven, Range Hood, Refrigerator, Sump Pump, Tankless Water Heater, Wine Cooler
Baths 3/4: 1
Baths Full: 3
Baths Half: 1
Baths Total: 5
Days on Site: 6
Exclusions: Staging Furniture, security system.
Exterior: Brick, Frame, Stucco, Wood Siding
Fencing: Full
Fireplace: Gas, Living Room, Primary Bedroom
Flooring: Carpet, Tile, Wood
Laundry: In Unit
Lot: Level, Sprinklers In Front, Sprinklers In Rear
Parcel#: 5142-02-021
Parking: 220 Volts, Concrete, Dry Walled, Insulated Garage, Smart Garage Door
Parking Notes: 220 Volts, Concrete, Dry Walled, Insulated Garage, Sma
Patio/Porch: Covered, Deck, Patio, Rooftop
Security: Carbon Monoxide Detector(s), Smoke Detector(s)
Security: yes
Sewer: Public Sewer
Utilities: Electricity Connected, Natural Gas Connected
Water: Public
Window: Double Pane Windows
Local Schools
High School: South
Middle School: Merrill
Elementary School: Steele
School District: Denver 1
Listed By / Shown By
Listed By
Agency Name: Guide Real Estate
Agency Contact: Gerard.finishline@gmail.com,720-312-1032
Shown By
Agency Title: The Cutting Edge, Realtors
Agency Phone: (719) 999-5067
Estimate Your Payment
Estimated Payment
$ 14,780.00 per month $12,782.29 Principal & Interest $1,240.83 Property Tax $756.88 Homeowner's Insurance
357 S Franklin Street | MLS# 7702957
This single family home located at 357 S Franklin Street , Denver, CO 80209 is currently listed for sale with an asking price of $2,595,000. This property was built in 2025 and has 6 bedrooms and 4 full and 1 partial baths with 4603 sq. ft. S Franklin Street is located in the Washington Park subdivision within the Denver 1 school district. Search Washington Park real estate on www.thecuttingedgerealtors.com today.