
BEDS5
BATHS3
MLS#7267062
STATUSActive
PROPERTY TYPEResidential - Single Family
SUBDIVISIONPine Creek Sub
Property Description
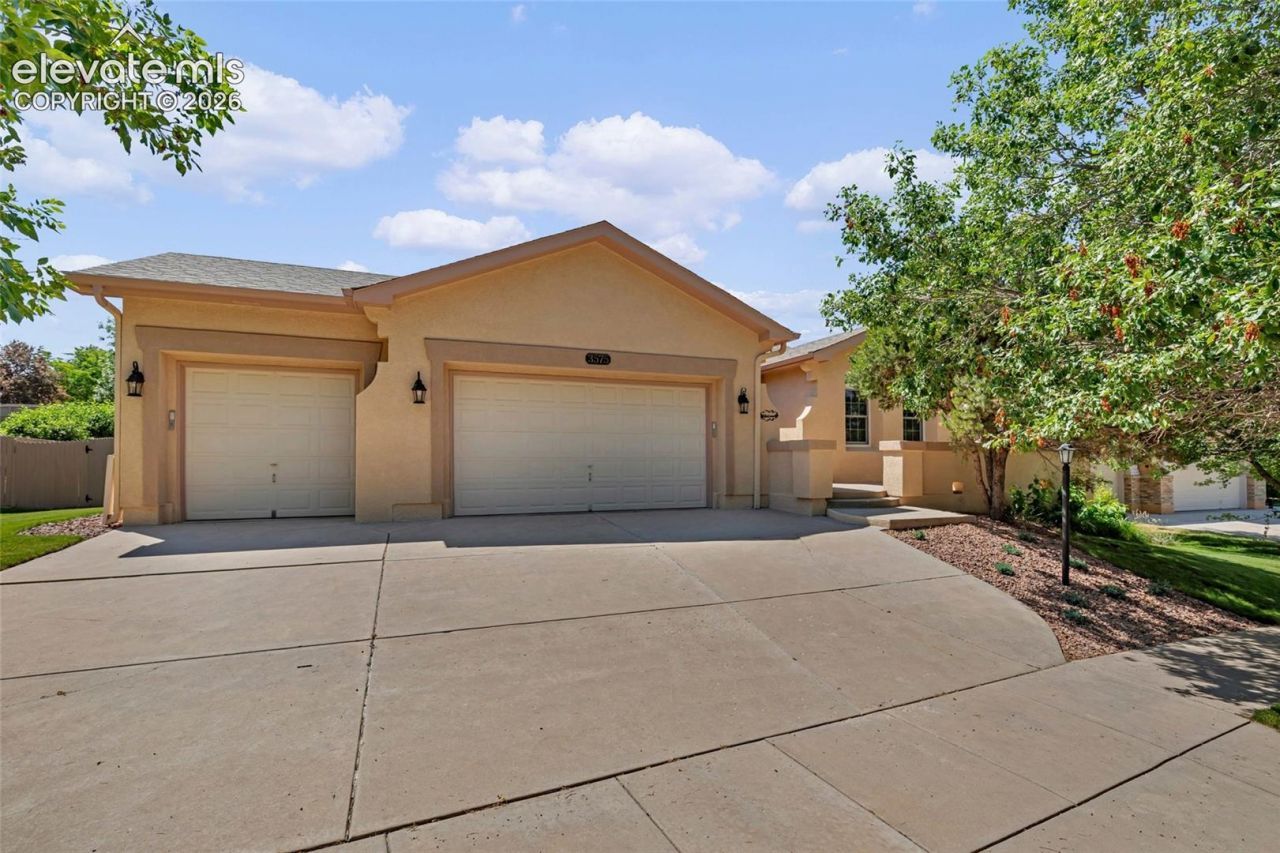
Drive through this beautifully mature treed neighborhood to this amazing ranch home with 3-car garage on a large lot. This home is full of upgrades from top to bottom: a new roof with class 4 shingle in 2024, new furnace with humidifier and new hot water heater in 2021, whole house water filtration system, full kitchen remodel in 2021 including a smart range/oven, full primary bath remodel in 2022 including electric heated flooring and jetted tub with heat system for setting/maintaining water temp, new windows in all main floor bedrooms, a custom closet system in primary bedroom, custom built-ins for both secondary main floor bedrooms, smart home sprinkler system, smart home lighting, smart home thermostat, second electrical sub-panel, insulated garage, new garage door opener and springs on double garage in 2026, patio gas snub for a grill. This home is move in ready including basement carpets professionally cleaned 7/20/26 and AC serviced June 2026. Just pack your bags and welcome to your new home!
Property Features
Property Type: Residential - Single Family
Cooling: Ceiling Fan(s), Central Air
Fenced: Yes
Fireplaces: Gas, Main Level, One
Heating: Electric, Forced Air, Natural Gas, See Prop Desc Rema
Lot Size: 0.23 Acres
Roof Type: Composite Shingle
Stories: 1.0
Taxes: $2,810
Year Built: 2000
Feature Descriptions
Appliances: 220v in Kitchen, Dishwasher, Disposal, Microwave Oven, Range
Basement/Foundation: Full Basement
CommunityFeatures: Golf Course, Parks or Open Space
Days on Site: 47
Existing Utilities: Electricity Connected, Natural Gas Connected, Telephone
Exterior: Stucco
Fence: Rear
Floor Plan: Ranch
Garage Amenities: Garage Door Opener
Garage Type: Attached
Laundry Facilities: Electric Hook-up, Main
LotDescription: Level, Mountain View
Percentage of Basement Finished: 85
Sewer: Sewer
Square Footage: 1967 (Basement)
View: Mountain
Water: Municipal
Listed By / Shown By
Listed By
Agency Name: ERA Shields Real Estate
Agency Phone: (719) 593-1000
Shown By
Agency Title: The Cutting Edge, Realtors
Agency Phone: (719) 999-5067

Estimate Your Payment
Estimated Payment
$ 4,486.35 per month $4,014.48 Principal & Interest $234.17 Property Tax $237.71 Homeowner's Insurance
3575 Hollycrest Drive | MLS# 7267062
This single family home located at 3575 Hollycrest Drive, Colorado Springs, CO 80920 is currently listed for sale with an asking price of $815,000. This property was built in 2000 and has 5 bedrooms. Hollycrest Drive is located in the Pine Creek Sub subdivision. Search Pine Creek Sub real estate on www.thecuttingedgerealtors.com today.