
BEDS2
BATHS2 full
SQUARE FEET1,022
MLS#9277653
STATUSActive
PROPERTY TYPEResidential - Condominium
SUBDIVISIONTall Pines
SCHOOLJefferson County R-1
Listing Courtesy of:
RE/MAX Professionals
Agency Contact: nick@griffithhometeam.com,303-552-1360

Property Description
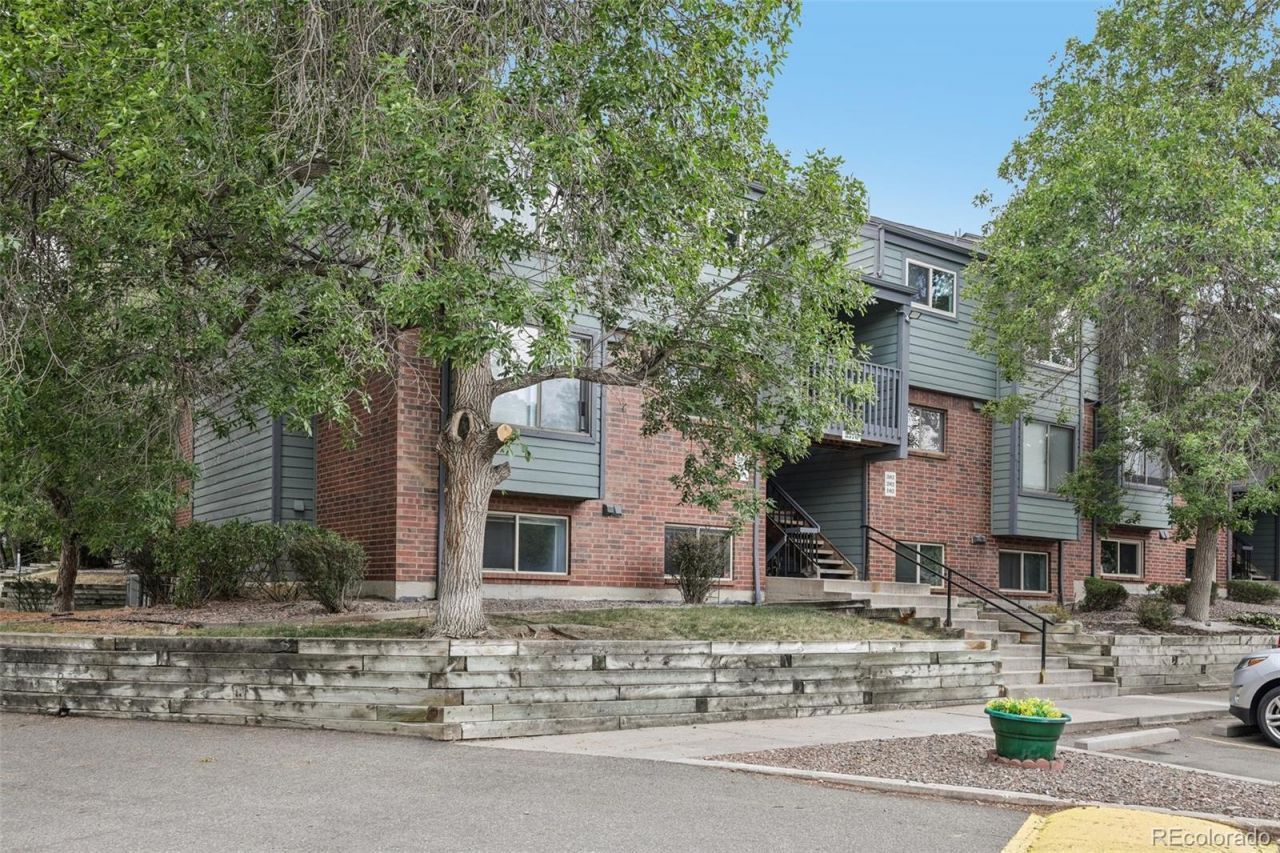
Centrally located in southwest Denver, this end-unit condo offers zero-maintenance living in an ideal location. This light and bright main-floor residence offers a spacious patio facing the lush community green space, along with easy access to the clubhouse, pool, and sports courts. Inside, the wood-burning fireplace, exposed stone wall, and neutral palette complement the open floor plan of the main living areas. Enjoy preparing meals in the updated kitchen featuring black appliances, tons of counterspace, and oak cabinetry. The primary bedroom includes dual closets and an ensuite bath. This turnkey condo is complete with in-unit laundry, bonus storage space, a deeded parking spot, and ample off-street parking for guests. Ideally situated within minutes of shopping, dining, public transportation, community schools and major roadways. Offering the perfect blend of comfort, community, and location, this is a place youll be proud to call home.
Property Features
Property Type: Residential - Condominium
Cooling: Central Air
Fireplaces: 1
Heating: Forced Air
Roof Type: Composition
Stories: 1.0
Taxes: $1,732
Year Built: 1983
Amenities
Ceiling Fan(s)
No Stairs
Open Floorplan
Smoke Free
Feature Descriptions
Accessibility: Accessible Approach with Ramp
Appliances: Dishwasher, Disposal, Dryer, Microwave, Oven, Refrigerator, Washer
Association Amenities: Clubhouse, Pool
Baths 3/4: 0
Baths Full: 2
Baths Half: 0
Baths Total: 2
Days on Site: 2
Exclusions: personal property
Exterior: Brick
Fireplace: Living Room, Wood Burning
Flooring: Carpet, Laminate, Tile
HOA Fee: 429/ Monthly
Laundry: Laundry Closet
Parcel#: 172002
Patio/Porch: Covered, Patio
Security: yes
Security: Security System, Smoke Detector(s)
Sewer: Public Sewer
Utilities: Cable Available
Water: Public
Window: Double Pane Windows, Window Coverings
Local Schools
High School: Bear Creek
Middle School: Carmody
Elementary School: Westgate
School District: Jefferson County R-1
Listed By / Shown By
Listed By
Agency Name: RE/MAX Professionals
Agency Contact: nick@griffithhometeam.com,303-552-1360
Shown By
Agency Title: The Cutting Edge, Realtors
Agency Phone: (719) 999-5067
Estimate Your Payment
Estimated Payment
$ 1,422.60 per month $1,206.81 Principal & Interest $144.33 Property Tax $71.46 Homeowner's Insurance
3576 S Depew Street , Unit 101 | MLS# 9277653
This condo located at 3576 S Depew Street , Unit 101, Denver, CO 80235 is currently listed for sale with an asking price of $245,000. This property was built in 1983 and has 2 bedrooms and 2 full baths with 1022 sq. ft. S Depew Street , Unit 101 is located in the Tall Pines subdivision within the Jefferson County R-1 school district. Search Tall Pines real estate on www.thecuttingedgerealtors.com today.