
BEDS5
BATHS3 full 1 partial
SQUARE FEET3,842
MLS#7892382
STATUSActive
PROPERTY TYPEResidential - Single Family
SUBDIVISIONCrystal Valley Ranch
SCHOOLDouglas RE-1
Listing Courtesy of:
Keller Williams Integrity Real Estate LLC
Agency Contact: kathryn@barticgroup.com,303-845-2362

Property Description
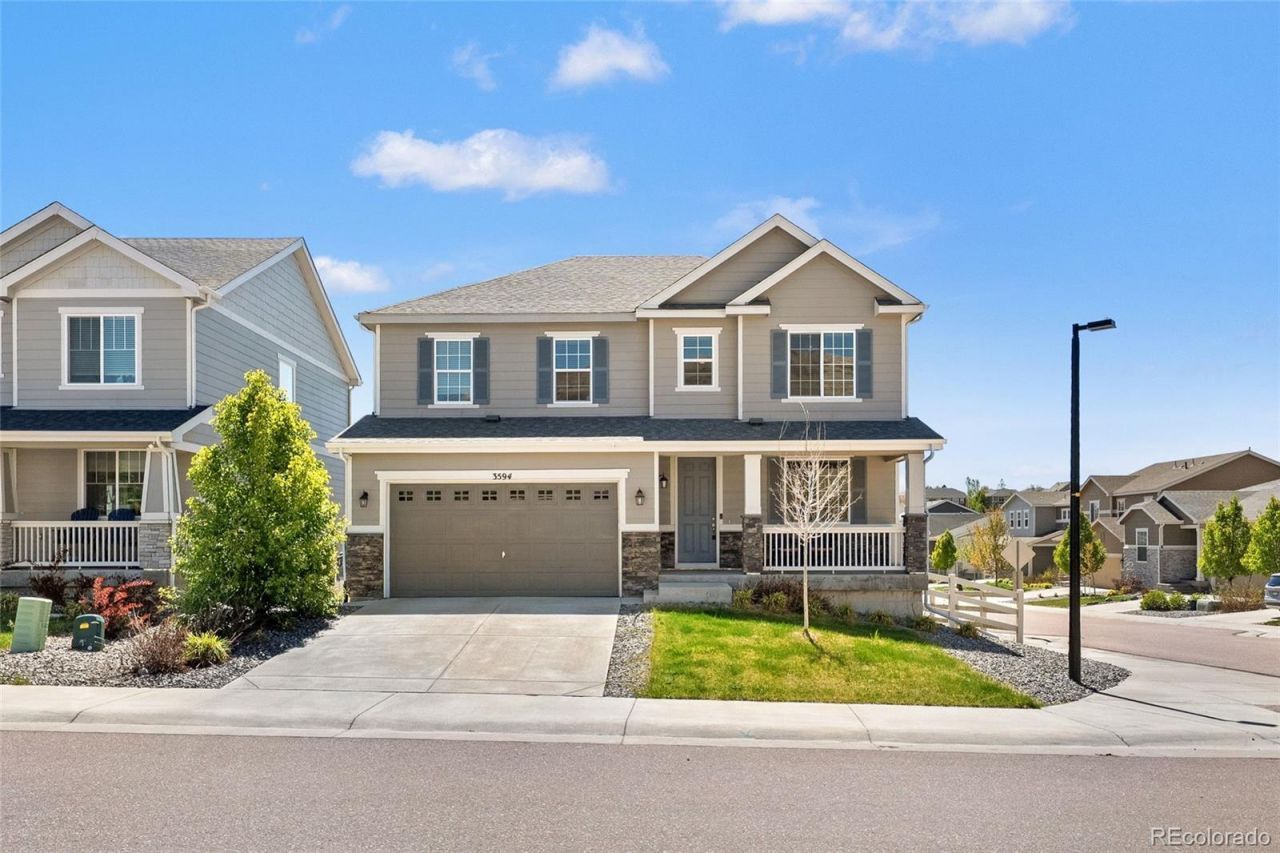
Situated on a premium corner lot in Crystal Valley Ranch, this beautifully designed five-bedroom, four-bath home offers more than 3,800 finished square feet of modern comfort and functionality. Built in 2021, the residence features bright open-concept interiors, oversized windows, wide-plank flooring, and contemporary finishes throughout. From the inviting front porch to the covered back deck with mountain views, the home is designed for effortless everyday living and entertaining. At the heart of the home, the expansive kitchen features a large island with seating, double ovens, abundant cabinetry, sleek countertops, and a spacious walk-in pantry. The kitchen flows seamlessly into the dining and living areas, creating an ideal layout for gatherings or relaxing evenings beside the modern fireplace. Natural light fills the main living spaces, while a private main-level office with glass doors provides the perfect work-from-home setup or flex space. Upstairs, the spacious primary suite offers a spa-inspired bath with dual vanities, an oversized shower, and generous walk-in closet space. Three additional bedrooms and a versatile loft provide flexibility for a media room, fitness area, or additional lounge space. The finished basement adds even more versatility with a large secondary family room, private bedroom, stylish bathroom, and dedicated laundry area. Outside, the fenced backyard creates the perfect setting for outdoor dining, entertaining, or relaxing while enjoying Colorado sunsets and mountain views. Residents enjoy Crystal Valley Ranch amenities including parks, trails, open space, playgrounds, tennis courts, a fitness center, clubhouse, and pool. Just minutes from downtown Castle Rock, The Outlets at Castle Rock, and convenient I-25 access for commuting to Denver Tech Center, downtown Denver, and Colorado Springs.
Property Features
Property Type: Residential - Single Family
Basement: Finished
Cooling: Central Air
Fireplaces: 1
Garage: 2 car attached
Heating: Forced Air
Home Style: Traditional
Lot Size: 0.12 Acres
Roof Type: Composition
Stories: 2.0
Taxes: $3,797
Year Built: 2021
Amenities
Ceiling Fan(s)
Eat-in Kitchen
In-Law Floorplan
Kitchen Island
Open Floorplan
Pantry
Primary Suite
Walk-In Closet(s)
Dog Run
Garden
Rain Gutters
Feature Descriptions
Appliances: Double Oven, Dryer, Microwave, Range, Refrigerator, Washer
Association Amenities: Clubhouse, Fitness Center, Park, Playground, Pool, Tennis Court(s), Trail(s)
Baths 3/4: 1
Baths Full: 2
Baths Half: 1
Baths Total: 4
Days on Site: 59
Exclusions: Attached TVS, Staging Materials and Seller`s Personal Property.
Exterior: Frame
Fencing: Partial
Fireplace: Gas, Living Room
Flooring: Carpet, Wood
HOA Fee: 88/ Monthly
Lot: Corner Lot
Parcel#: R0600164
Patio/Porch: Covered, Deck, Front Porch, Patio
Security: Carbon Monoxide Detector(s), Smoke Detector(s)
Sewer: Community Sewer
Special View Info: Mountain(s)
Utilities: Cable Available, Electricity Available, Electricity Connected
Water: Public
Local Schools
High School: Douglas County
Middle School: Mesa
Elementary School: South Ridge
School District: Douglas RE-1
Listed By / Shown By
Listed By
Agency Name: Keller Williams Integrity Real Estate LLC
Agency Contact: kathryn@barticgroup.com,303-845-2362
Shown By
Agency Title: The Cutting Edge, Realtors
Agency Phone: (719) 999-5067
Estimate Your Payment
Estimated Payment
$ 3,770.34 per month $3,260.84 Principal & Interest $316.42 Property Tax $193.08 Homeowner's Insurance
3594 Cade Court | MLS# 7892382
This single family home located at 3594 Cade Court, Castle Rock, CO 80104 is currently listed for sale with an asking price of $662,000. This property was built in 2021 and has 5 bedrooms and 3 full and 1 partial baths with 3842 sq. ft. Cade Court is located in the Crystal Valley Ranch subdivision within the Douglas RE-1 school district. Search Crystal Valley Ranch real estate on www.thecuttingedgerealtors.com today.