
BEDS5
BATHS3 full 1 partial
SQUARE FEET2,468
MLS#5925023
STATUSActive
PROPERTY TYPEResidential - Single Family
SUBDIVISIONSUMMER BREEZE SUB 1ST FLG
SCHOOLCherry Creek 5
Listing Courtesy of:
Megastar Realty
Agency Contact: 720-505-7381

Property Description
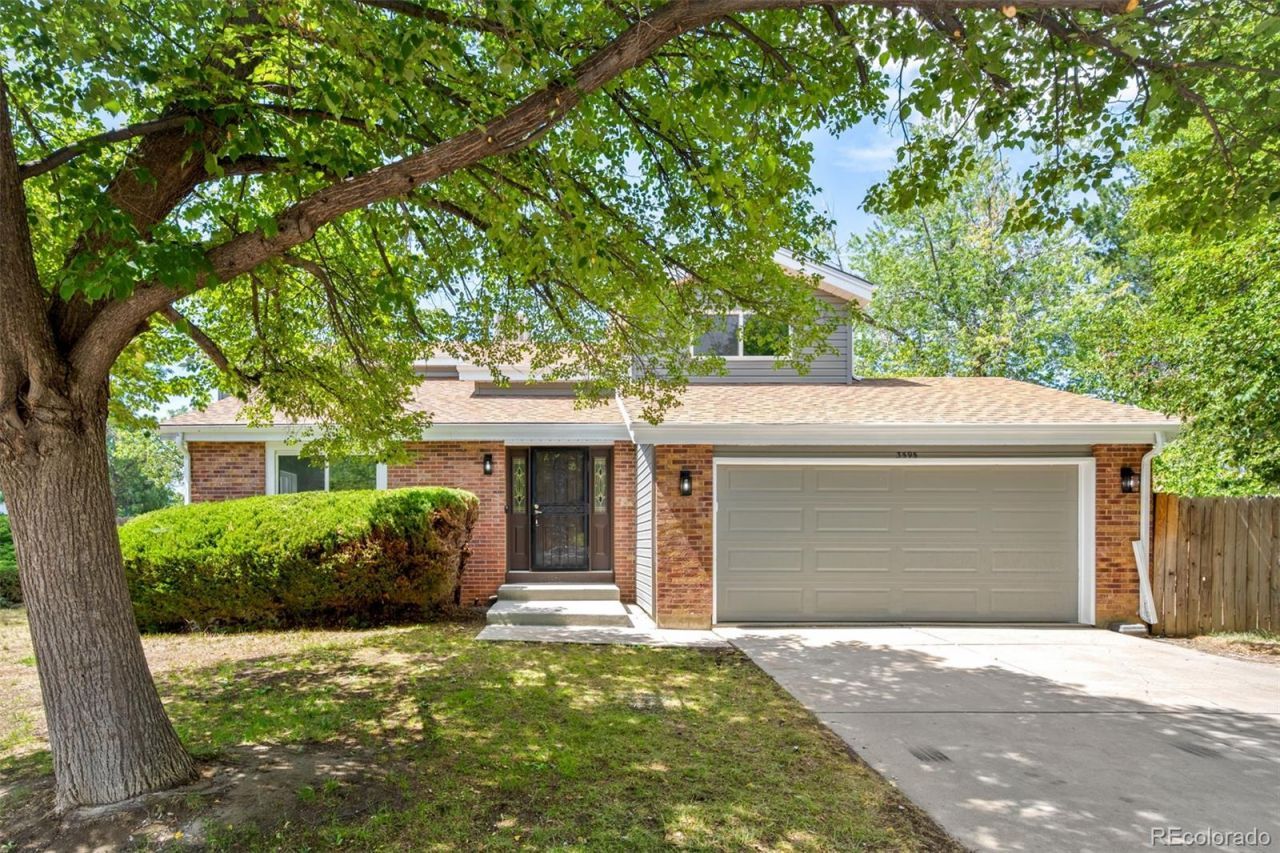
Welcome to this beautifully updated home in a desirable Aurora neighborhood! Step inside to an inviting open floor plan featuring soaring ceilings, abundant natural light, and stylish modern finishes throughout. The spacious living areas provide the perfect setting for both everyday living and entertaining. The updated kitchen offers a clean, contemporary design with ample cabinet and counter space. Enjoy comfortable bedrooms, refreshed bathrooms, and a functional layout that suits a variety of lifestyles. Outside, youll find an attached two-car garage and a private backyard with plenty of space to relax or entertain. Conveniently located near parks, schools, shopping, dining, and major commuter routes, this home is move-in ready and waiting for its next owner. Schedule your showing today!
Property Features
Property Type: Residential - Single Family
Basement: Finished
Cooling: Central Air
Garage: 2 car attached
Heating: Forced Air
Lot Size: 0.10 Acres
Roof Type: Shingle
Stories: 3.0
Taxes: $2,543
Year Built: 1981
Feature Descriptions
Appliances: Dishwasher, Disposal, Microwave, Oven, Range, Refrigerator
Baths 3/4: 0
Baths Full: 3
Baths Half: 1
Baths Total: 4
Exclusions: N/A
Exterior: Brick
Fireplace: Living Room
Flooring: Laminate
Laundry: Laundry Closet
Parcel#: 031616476
Parking: Concrete, Finished Garage
Parking Notes: Concrete, Finished Garage
Security: Carbon Monoxide Detector(s)
Sewer: Public Sewer
Window: Egress Windows
Local Schools
High School: Smoky Hill
Middle School: Horizon
Elementary School: Cimarron
School District: Cherry Creek 5
Listed By / Shown By
Listed By
Agency Name: Megastar Realty
Agency Contact: 720-505-7381
Shown By
Agency Title: The Cutting Edge, Realtors
Agency Phone: (719) 999-5067
Estimate Your Payment
Estimated Payment
$ 3,081.49 per month $2,709.16 Principal & Interest $211.92 Property Tax $160.42 Homeowner's Insurance
3595 S Richfield Way | MLS# 5925023
This single family home located at 3595 S Richfield Way , Aurora, CO 80013 is currently listed for sale with an asking price of $550,000. This property was built in 1981 and has 5 bedrooms and 3 full and 1 partial baths with 2468 sq. ft. S Richfield Way is located in the SUMMER BREEZE SUB 1ST FLG subdivision within the Cherry Creek 5 school district. Search SUMMER BREEZE SUB 1ST FLG real estate on www.thecuttingedgerealtors.com today.