
BEDS4
BATHS2 full 1 partial
SQUARE FEET1,787
MLS#1858852
STATUSActive
PROPERTY TYPEResidential - Single Family
SUBDIVISIONLiberty Draw Fg 1
SCHOOLGreeley 6
Listing Courtesy of:
Remax inMotion
Agency Contact: cgre816002@gmail.com,303-668-8318

Property Description
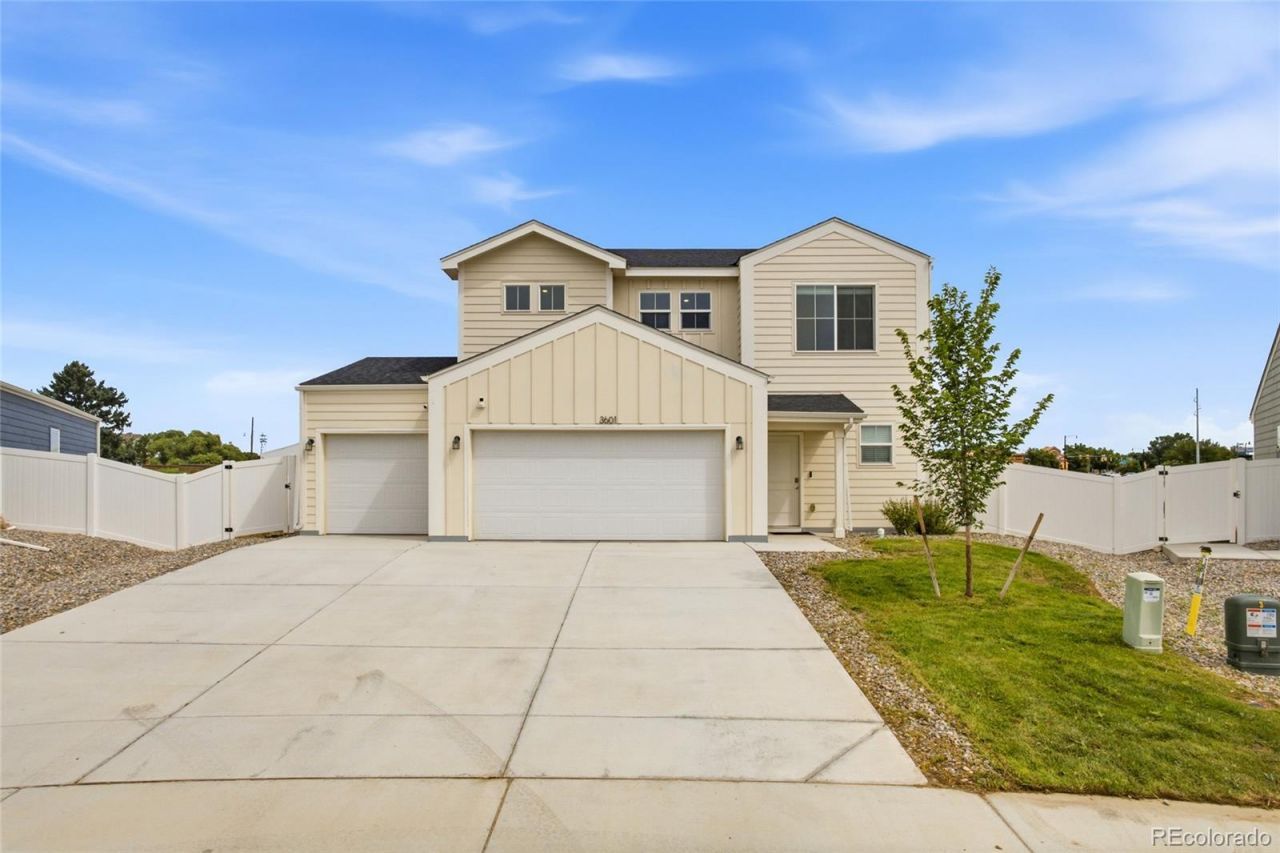
Welcome to this nearly new, beautifully designed four-bedroom, three-bathroom home in the growing Liberty Draw community! The bright, open-concept floor plan offers comfortable everyday living with plenty of room to grow. Large windows fill the main level with natural light, while contemporary finishes and a spacious kitchen with quartz countertops create a fresh, modern feel. Upstairs, a versatile flex space between the bedrooms provides the perfect spot for a home office, entertainment area, playroom, study space, or whatever best fits your lifestyle. The heated three-car garage offers generous parking, storage, and year-round functionality, while the landscaped front yard features a sprinkler system for easy maintenance. Step outside to the expansive, fully fenced backyard?a standout feature with incredible potential to make it your own. Imagine an outdoor entertaining area, garden, play space, fire pit, or simply plenty of room to enjoy the outdoors. With newer construction, modern finishes, flexible living spaces, and a backyard ready for your vision, this home offers plenty of room to live, grow, and make it your own!
Property Features
Property Type: Residential - Single Family
Cooling: Central Air
Garage: 3 car attached
Heating: Forced Air
Home Style: Contemporary
Lot Size: 0.28 Acres
Roof Type: Shingle
Stories: 2.0
Taxes: $5,169
Year Built: 2024
Amenities
Private Yard
Feature Descriptions
Appliances: Dishwasher, Disposal, Microwave, Range, Refrigerator
Baths 3/4: 0
Baths Full: 2
Baths Half: 1
Baths Total: 3
Exclusions: Sellers personal property
Exterior: Frame
Fencing: Full
Parcel#: R8981212
Parking: Heated Garage
Parking Notes: Heated Garage
Sewer: Public Sewer
Utilities: Electricity Connected, Natural Gas Connected
Water: Public
Local Schools
High School: Greeley West
Middle School: Prairie Heights
Elementary School: Heiman
School District: Greeley 6
Listed By / Shown By
Listed By
Agency Name: Remax inMotion
Agency Contact: cgre816002@gmail.com,303-668-8318
Shown By
Agency Title: The Cutting Edge, Realtors
Agency Phone: (719) 999-5067
Estimate Your Payment
Estimated Payment
$ 2,909.02 per month $2,339.73 Principal & Interest $430.75 Property Tax $138.54 Homeowner's Insurance
3601 Lake Clark Street | MLS# 1858852
This single family home located at 3601 Lake Clark Street , Evans, CO 80620 is currently listed for sale with an asking price of $475,000. This property was built in 2024 and has 4 bedrooms and 2 full and 1 partial baths with 1787 sq. ft. Lake Clark Street is located in the Liberty Draw Fg 1 subdivision within the Greeley 6 school district. Search Liberty Draw Fg 1 real estate on www.thecuttingedgerealtors.com today.