
BEDS4
BATHS2 full
SQUARE FEET2,282
MLS#9354428
STATUSActive
PROPERTY TYPEResidential - Single Family
SUBDIVISIONHighlands
SCHOOLDenver 1
Listing Courtesy of:
City West Real Estate
Agency Contact: davidsellsdenver@gmail.com,303-521-8200

Property Description
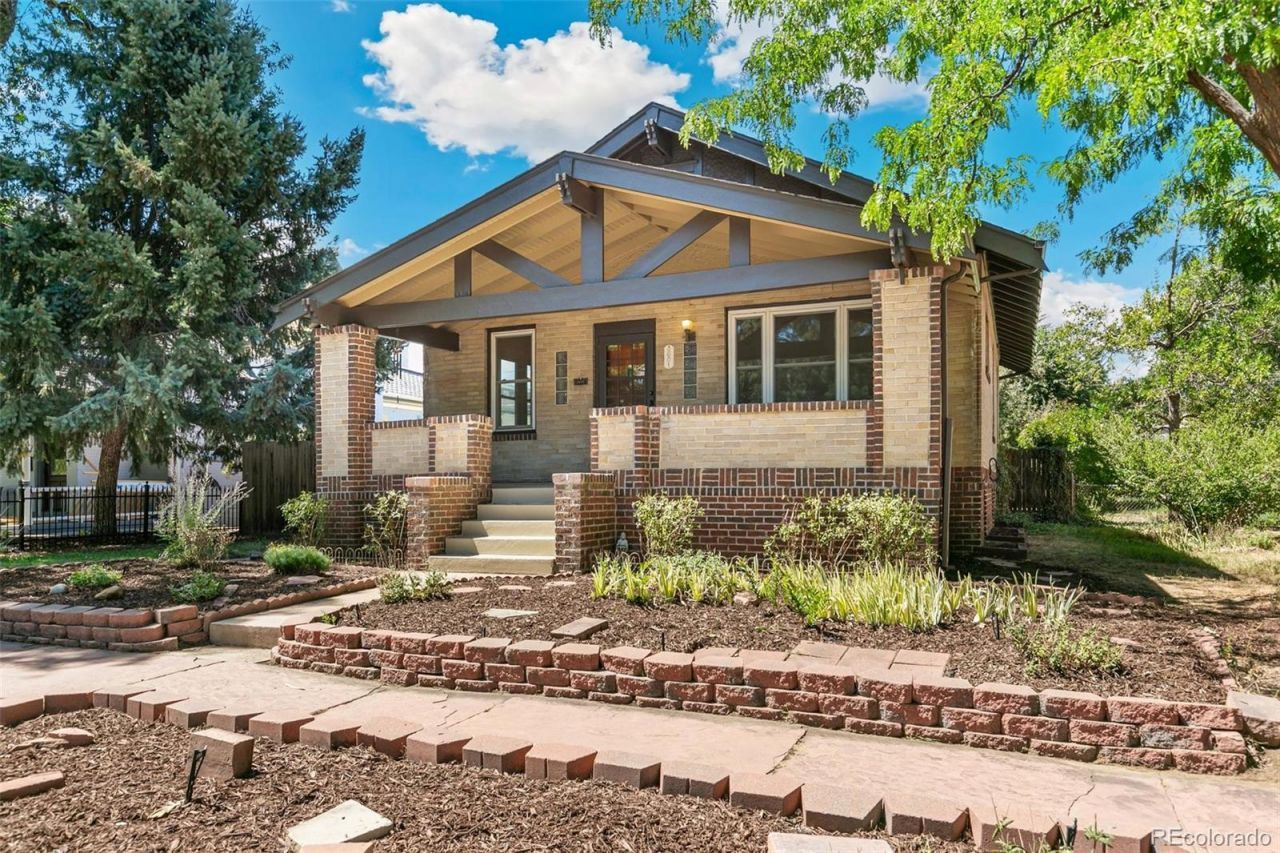
A brick bungalow in the heart of the Highlands - what more could a buyer ask for? This 1922 home is brimming with charm and is ready for its next happy owner. The ground floor boasts freshly refinished hardwoods throughout and a large, open living and dining area. The modern kitchen has maple cabinetry, stainless appliances, and granite counters. With 2 bedrooms and 1 bath on each floor, there is plenty of privacy and space for everyone, and the over-sized sun room provides options for both living and work space. Out back is a full-sized 2 car garage and large storage shed, as well as a covered patio with built in barbecue. The full-sized 6250 square foot lot means plenty of room for gardening and pets. With Tennyson shops and Highlands Square just blocks away, the location cannot be beat. Schedule your showing today!
Property Features
Property Type: Residential - Single Family
Basement: Finished
Cooling: Central Air
Garage: 2 car attached
Heating: Forced Air
Home Style: Bungalow
Lot Size: 0.14 Acres
Roof Type: Shingle
Stories: 1.0
Taxes: $4,583
Year Built: 1922
Amenities
Ceiling Fan(s)
Granite Counters
Barbecue
Private Yard
Rain Gutters
Feature Descriptions
Appliances: Dishwasher, Dryer, Gas Water Heater, Microwave, Oven, Refrigerator, Washer
Baths 3/4: 1
Baths Full: 1
Baths Half: 0
Baths Total: 2
Exclusions: All items on property transfer with home.
Exterior: Brick
Fencing: Partial
Flooring: Tile, Wood
Laundry: In Unit
Lot: Level
Parcel#: 2301-10-024
Parking: Concrete
Parking Notes: Concrete
Patio/Porch: Covered, Front Porch, Patio
Security: Carbon Monoxide Detector(s), Smoke Detector(s)
Sewer: Public Sewer
Utilities: Cable Available, Natural Gas Connected
Local Schools
High School: North
Middle School: Skinner
Elementary School: Edison
School District: Denver 1
Listed By / Shown By
Listed By
Agency Name: City West Real Estate
Agency Contact: davidsellsdenver@gmail.com,303-521-8200
Shown By
Agency Title: The Cutting Edge, Realtors
Agency Phone: (719) 999-5067
Estimate Your Payment
Estimated Payment
$ 4,555.84 per month $3,940.59 Principal & Interest $381.92 Property Tax $233.33 Homeowner's Insurance
3601 N Raleigh Street | MLS# 9354428
This single family home located at 3601 N Raleigh Street , Denver, CO 80212 is currently listed for sale with an asking price of $800,000. This property was built in 1922 and has 4 bedrooms and 2 full baths with 2282 sq. ft. N Raleigh Street is located in the Highlands subdivision within the Denver 1 school district. Search Highlands real estate on www.thecuttingedgerealtors.com today.