
BEDS4
BATHS3 full
SQUARE FEET2,240
MLS#5347618
STATUSPending
PROPERTY TYPEResidential - Single Family
SUBDIVISIONMission Viejo
SCHOOLCherry Creek 5
Listing Courtesy of:
Keller Williams Advantage Realty LLC
Agency Contact: romanoff.realty@gmail.com,508-523-1573

Property Description
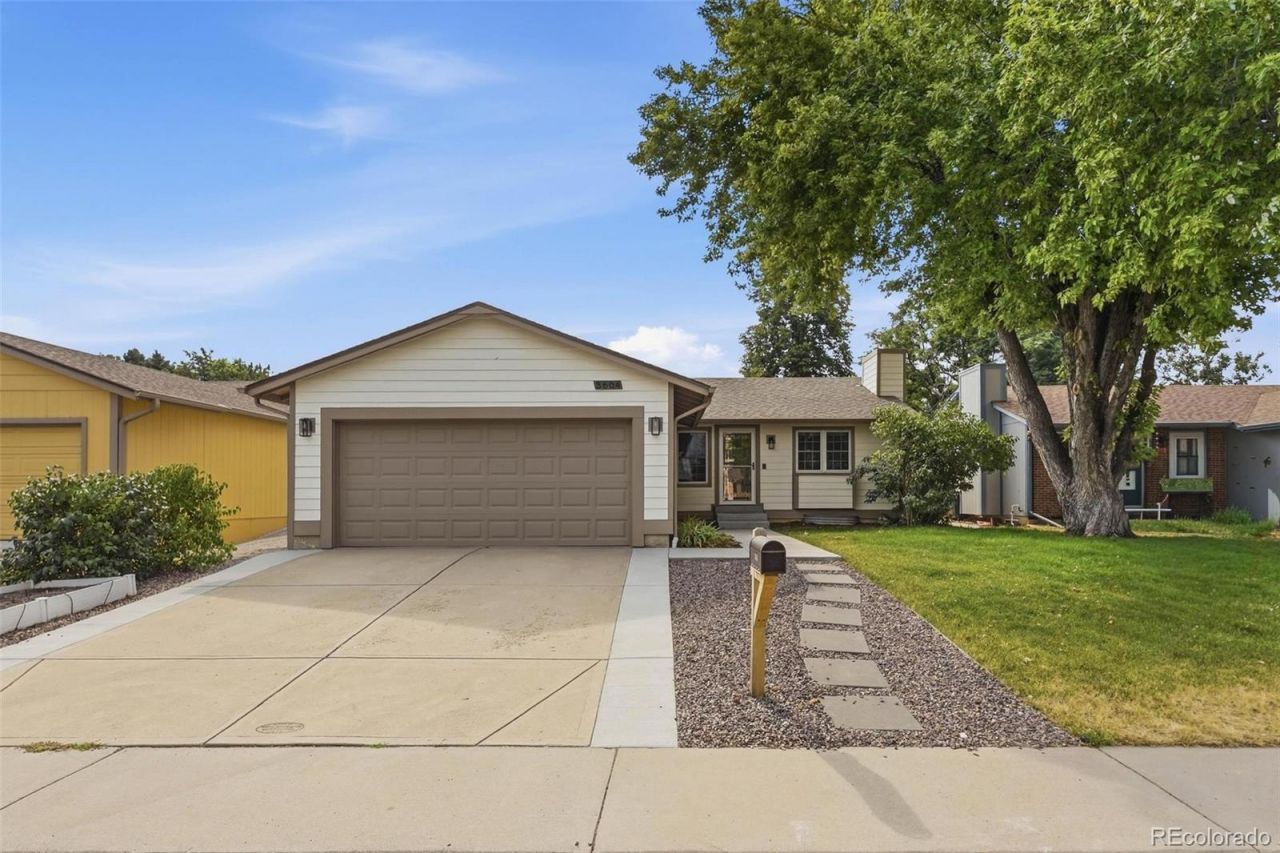
Welcome home to this beautifully updated 4 bedroom, 3 bathroom house in the highly sought after Cherry Creek School District, with NO HOA. Manufactured hardwood floors, fresh carpet, and a bright open layout make this one feel move in ready from day one. The updated kitchen shines with quartz countertops, stainless steel appliances, and an abundance of cabinet storage. On the main level, the primary suite offers a private retreat at the end of the day. The full length finished basement delivers a second primary bedroom with an incredible walk in closet, plus an oversized laundry, utility, and storage room with washer and dryer included. The fully fenced backyard is ready for pets, play, and summer evenings, and the 2 car attached garage keeps Colorado winters easy. Toll Gate Creek Trail and multiple neighborhood parks sit close by, with shopping and dining just 5 minutes away. Quiet neighborhood, thoughtfully updated, and priced for todays buyer. No HOA dues. Just the keys. Schedule your showing today!
Property Features
Property Type: Residential - Single Family
Basement: Finished, Full
Cooling: Central Air
Garage: 2 car attached
Heating: Forced Air
Lot Size: 0.12 Acres
Roof Type: Composition
Stories: 1.0
Taxes: $2,808
Year Built: 1978
Feature Descriptions
Appliances: Cooktop, Dishwasher, Disposal, Dryer, Microwave, Oven, Refrigerator, Washer
Baths 3/4: 0
Baths Full: 3
Baths Half: 0
Baths Total: 3
Days on Site: 29
Exclusions: Sellers personal property and staging items
Exterior: Wood Siding
Fencing: Full
Flooring: Carpet, Wood
Laundry: In Unit
Parcel#: 031633231
Sewer: Public Sewer
Utilities: Cable Available, Electricity Available, Natural Gas Available, Natural Gas Connected
Water: Public
Local Schools
High School: Smoky Hill
Middle School: Laredo
Elementary School: Mission Viejo
School District: Cherry Creek 5
Listed By / Shown By
Listed By
Agency Name: Keller Williams Advantage Realty LLC
Agency Contact: romanoff.realty@gmail.com,508-523-1573
Shown By
Agency Title: The Cutting Edge, Realtors
Agency Phone: (719) 999-5067
Estimate Your Payment
Estimated Payment
$ 2,972.62 per month $2,585.52 Principal & Interest $234.00 Property Tax $153.10 Homeowner's Insurance
3604 S Olathe Street | MLS# 5347618
This single family home located at 3604 S Olathe Street, Aurora, CO 80013 is currently listed for sale with an asking price of $524,900. This property was built in 1978 and has 4 bedrooms and 3 full baths with 2240 sq. ft. S Olathe Street is located in the Mission Viejo subdivision within the Cherry Creek 5 school district. Search Mission Viejo real estate on www.thecuttingedgerealtors.com today.