
BEDS4
BATHS3 full 1 partial
SQUARE FEET2,401
MLS#7777234
STATUSActive
PROPERTY TYPEResidential - Single Family
SUBDIVISIONCentral Park
SCHOOLDenver 1
Listing Courtesy of:
Compass - Denver
Agency Contact: Jason@JasonCummingsDenver.com,720-409-7330

Property Description
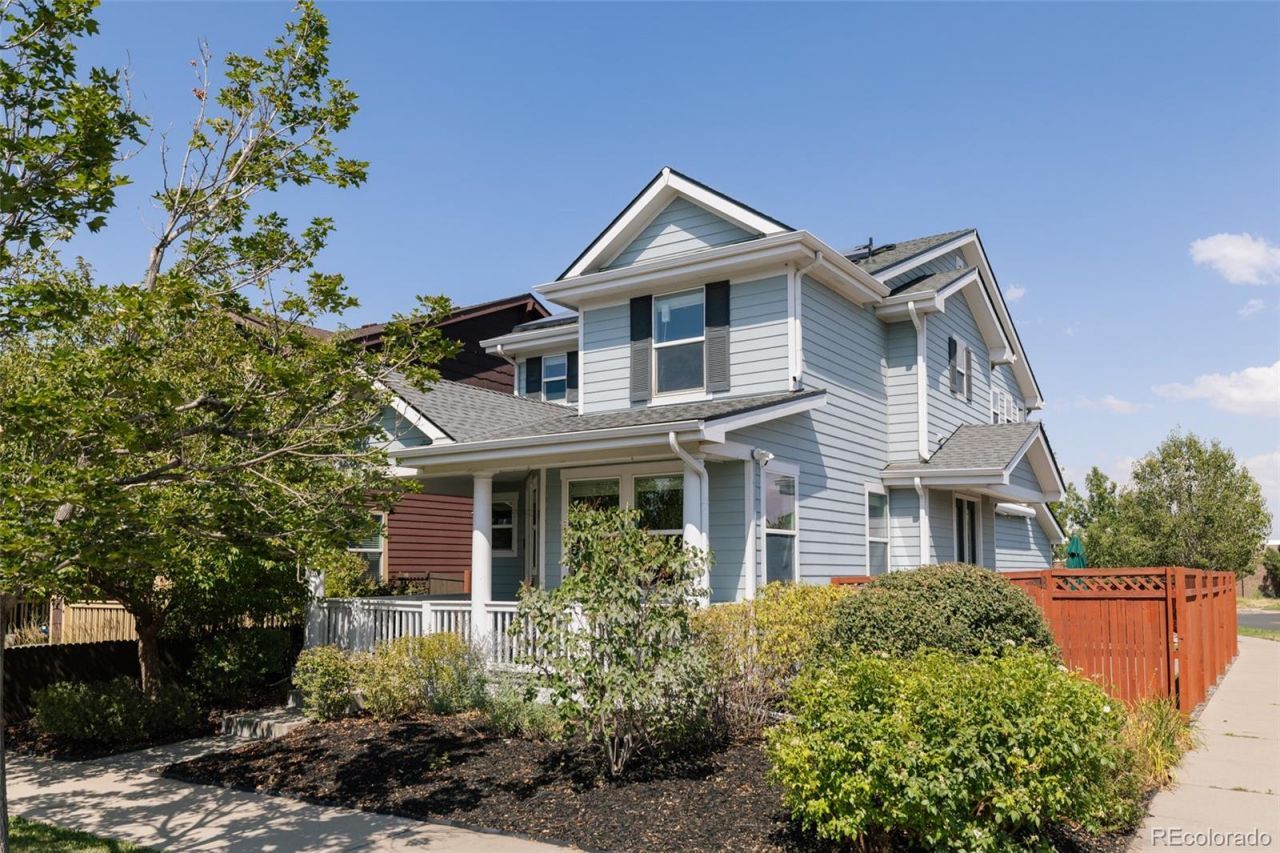
Thoughtfully upgraded & exceptionally maintained, this Central Park residence blends premium smart-home technology, outstanding energy efficiency, & thoughtfully designed living spaces, all within walking & biking distance of Stanley Marketplace & the RTD A Line. Positioned on a desirable corner homesite, this 4-bedroom, 4-bath home offers exceptional flexibility, major capital improvements, & an unbeatable location. Step inside to soaring ceilings, rich hardwood flooring, abundant natural light, & an open-concept floor plan designed for everyday living & entertaining. The living room is anchored by a floor-to-ceiling stacked stone fireplace, while oversized windows create a bright, inviting atmosphere. The kitchen showcases granite countertops, abundant cabinetry, premium Thermador stainless steel appliances, a designer tile backsplash, an oversized island with seating, & an Insinkerator instant hot water dispenser. Upstairs, the primary suite features a walk-in closet & a five-piece bath with a granite dual-sink vanity, soaking tub, & oversized walk-in shower. Two secondary bedrooms, a full bath, & upper-level laundry complete the second floor. The finished basement offers a recreation room, beverage station with built-in cabinetry & dual wine refrigerators, an additional bedroom, & an updated three-quarter bath. Outside, enjoy a fully fenced side yard with an expansive paver patio, low-maintenance landscaping, & a remote-controlled retractable awning. Additional highlights include whole-house hardwired Ethernet, surround sound, Ecobee smart sensors on every floor, & floodlight security cameras. Major updates include a new furnace, heat pump, & water heater (2024), plus a new Class 3 impact-resistant roof (2025). Owned solar & a Tesla Powerwall provide exceptional energy efficiency, backup power, & long-term savings. Ideally located one block from parks & pools, two blocks from highly regarded schools, & moments from Stanley Marketplace via nearby trails.
Upcoming Open Houses
Open House Sunday July 26th, 12:00pm - 2:00pm
Open House Saturday August 1st, 12:00pm - 2:00pm
Open House Sunday August 2nd, 12:00pm - 2:00pm
Property Features
Property Type: Residential - Single Family
Basement: Full
Cooling: Central Air
Fireplaces: 1
Garage: 2 car attached
Heating: Forced Air, Natural Gas
Home Style: Traditional
Lot Size: 0.08 Acres
Roof Type: Composition
Stories: 2.0
Taxes: $7,821
Year Built: 2009
Amenities
Ceiling Fan(s)
Eat-in Kitchen
Five Piece Bath
Granite Counters
High Ceilings
High Speed Internet
Kitchen Island
Open Floorplan
Pantry
Primary Suite
Solid Surface Counters
Walk-In Closet(s)
Lighting
Private Yard
Rain Gutters
Feature Descriptions
Appliances: Dishwasher, Disposal, Dryer, Gas Water Heater, Humidifier, Microwave, Range, Refrigerator, Self Cleaning Oven, Washer, Wine Cooler
Association Amenities: Park, Playground, Pool, Tennis Court(s), Trail(s)
Baths 3/4: 1
Baths Full: 2
Baths Half: 1
Baths Total: 4
Days on Site: 4
Exclusions: Personal furniture, staging items & living room TV.
Exterior: Cement Siding, Frame
Fencing: Full
Fireplace: Gas, Living Room
Flooring: Carpet, Tile, Wood
HOA Fee: 58/ Monthly
Laundry: In Unit
Lot: Corner Lot, Landscaped, Level, Master Planned, Near Public Transit
Parcel#: 1285-03-009
Parking: Lighted
Parking Notes: Lighted
Patio/Porch: Covered, Front Porch, Patio
Pets Allowed: Yes
Security: yes
Security: Carbon Monoxide Detector(s), Smart Cameras, Smart Security System
Sewer: Public Sewer
Utilities: Cable Available, Electricity Connected, Internet Access (Wired), Natural Gas Connected, Phone Connected
Water: Public
Window: Double Pane Windows, Window Coverings
Local Schools
High School: Northfield
Middle School: McAuliffe International
Elementary School: Swigert International
School District: Denver 1
Listed By / Shown By
Listed By
Agency Name: Compass - Denver
Agency Contact: Jason@JasonCummingsDenver.com,720-409-7330
Shown By
Agency Title: The Cutting Edge, Realtors
Agency Phone: (719) 999-5067
Estimate Your Payment
Estimated Payment
$ 4,695.24 per month $3,817.45 Principal & Interest $651.75 Property Tax $226.04 Homeowner's Insurance
3606 Willow Street | MLS# 7777234
This single family home located at 3606 Willow Street, Denver, CO 80238 is currently listed for sale with an asking price of $775,000. This property was built in 2009 and has 4 bedrooms and 3 full and 1 partial baths with 2401 sq. ft. Willow Street is located in the Central Park subdivision within the Denver 1 school district. Search Central Park real estate on www.thecuttingedgerealtors.com today.