
BEDS2
BATHS2 full 1 partial
SQUARE FEET1,694
MLS#5578587
STATUSActive
PROPERTY TYPEResidential - Condominium
SUBDIVISIONBristlecone at Tallgrass
SCHOOLCherry Creek 5
Listing Courtesy of:
RE/MAX Leaders
Agency Contact: david.barber@remax.net,303-718-6644

Property Description
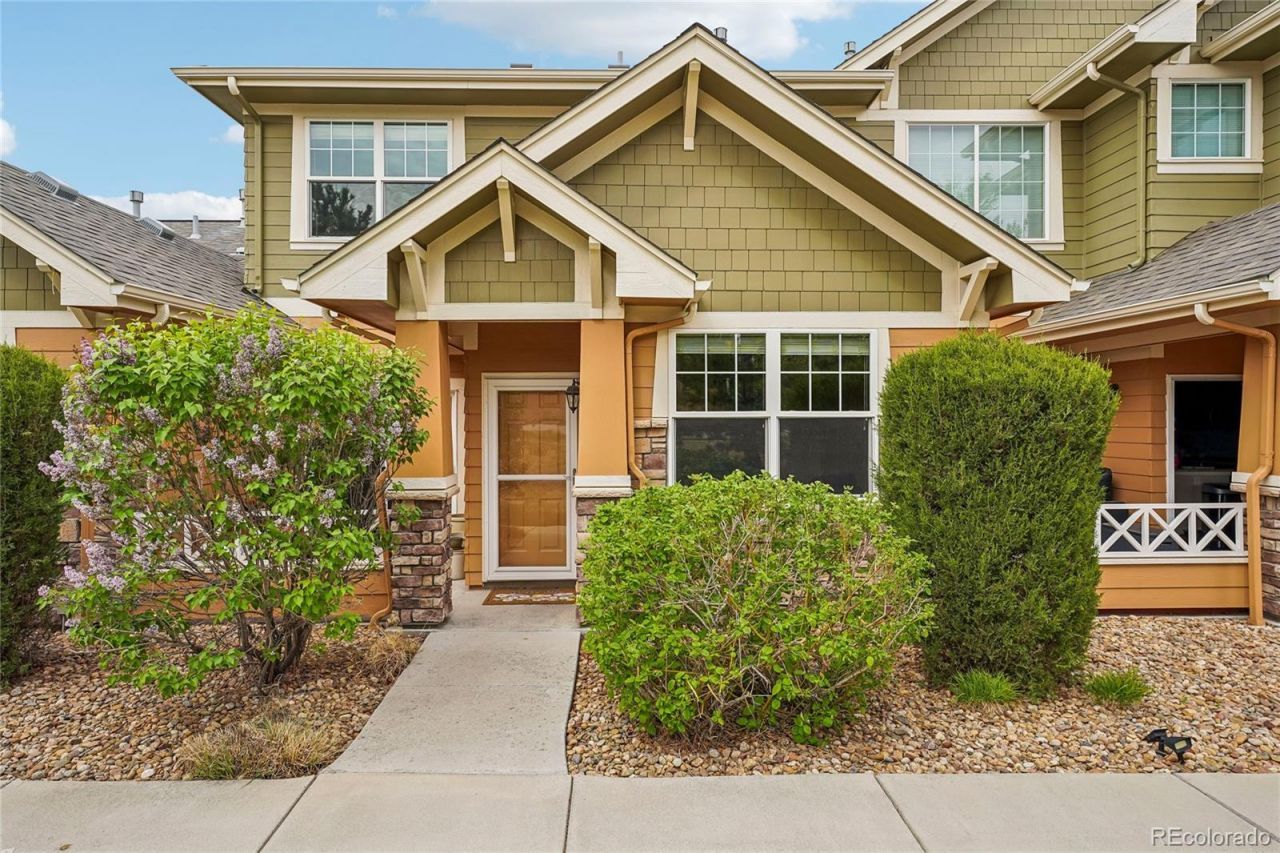
$375,000 with potentially substantial buyer assistance. Up to $15,000. Contact the listing agent for details.**SPACE, VALUE & LOW-MAINTENANCE LIVING!** Discover the exceptional value of 3611 S Perth Circle #102, a spacious 1,694 SF townhome offering the room and features todays buyers want at an attractive $375,000 price point. With 2 bedrooms, 2.5 baths, a versatile loft, private outdoor space and an attached 2-car garage, this home delivers an impressive combination of comfort, functionality and convenience.The inviting main level features an open-concept layout with a generous living area, cozy fireplace and seamless flow into the dining space and kitchen?ideal for everyday living and entertaining. Upstairs, the spacious primary suite is complemented by a second bedroom, additional bath and flexible loft space that can easily serve as a home office, media room, reading area or workout space.The attached 2-car garage is a standout feature, providing secure parking and valuable storage while adding everyday convenience, especially during Colorados changing seasons. Step outside to enjoy your private patio?perfect for morning coffee, evening relaxation or casual outdoor entertaining.Located in Bristlecone at Tallgrass, this home offers the advantages of low-maintenance townhome living while providing nearly 1,700 SF of living space. Conveniently located near shopping, dining, parks, transportation and Buckley Space Force Base.If youre comparing condos, townhomes and smaller detached homes in the $350K?$400K range, dont overlook this one. **Nearly 1,700 SF, 2.5 baths, a loft and an attached 2-car garage provide an exceptional amount of home for the price.** Come see the space, flexibility and value for yourself!
Property Features
Property Type: Residential - Condominium
Cooling: Central Air
Fireplaces: 1
Garage: 2 car attached
Heating: Forced Air
Home Style: Contemporary
Roof Type: Composition
Stories: 2.0
Taxes: $3,915
Year Built: 2013
Amenities
Built-in Features
Ceiling Fan(s)
Eat-in Kitchen
Entrance Foyer
Five Piece Bath
Granite Counters
High Ceilings
High Speed Internet
Kitchen Island
Open Floorplan
Primary Suite
Walk-In Closet(s)
Feature Descriptions
Appliances: Dishwasher, Disposal, Dryer, Microwave, Range, Refrigerator, Washer
Baths 3/4: 0
Baths Full: 2
Baths Half: 1
Baths Total: 3
Days on Site: 136
Exclusions: Sellers personal property
Exterior: Brick, Frame, Wood Siding
Fireplace: Gas Log, Living Room
Flooring: Carpet, Laminate, Vinyl
HOA Fee: 440/ Monthly
Laundry: In Unit, Laundry Closet
Parcel#: 035061264
Parking: Concrete
Parking Notes: Concrete
Patio/Porch: Front Porch
Pets Allowed: Cats OK, Dogs OK
Sewer: Public Sewer
Units: 4
Utilities: Cable Available, Electricity Connected, Natural Gas Connected, Phone Available
Water: Public
Window: Window Coverings
Local Schools
High School: Cherokee Trail
Middle School: Sky Vista
Elementary School: Dakota Valley
School District: Cherry Creek 5
Listed By / Shown By
Listed By
Agency Name: RE/MAX Leaders
Agency Contact: david.barber@remax.net,303-718-6644
Shown By
Agency Title: The Cutting Edge, Realtors
Agency Phone: (719) 999-5067
Estimate Your Payment
Estimated Payment
$ 2,282.78 per month $1,847.15 Principal & Interest $326.25 Property Tax $109.38 Homeowner's Insurance
3611 S Perth Circle, Unit 102 | MLS# 5578587
This condo located at 3611 S Perth Circle, Unit 102, Aurora, CO 80013 is currently listed for sale with an asking price of $375,000. This property was built in 2013 and has 2 bedrooms and 2 full and 1 partial baths with 1694 sq. ft. S Perth Circle, Unit 102 is located in the Bristlecone at Tallgrass subdivision within the Cherry Creek 5 school district. Search Bristlecone At Tallgrass real estate on www.thecuttingedgerealtors.com today.