
BEDS5
BATHS3 full 1 partial
SQUARE FEET5,033
MLS#3638746
STATUSActive
PROPERTY TYPEResidential - Single Family
SUBDIVISIONCastle Oaks Estates
SCHOOLDouglas RE-1
Listing Courtesy of:
NextHome Aspire
Agency Contact: kelsey@nhaspireco.com,303-918-0914

Property Description
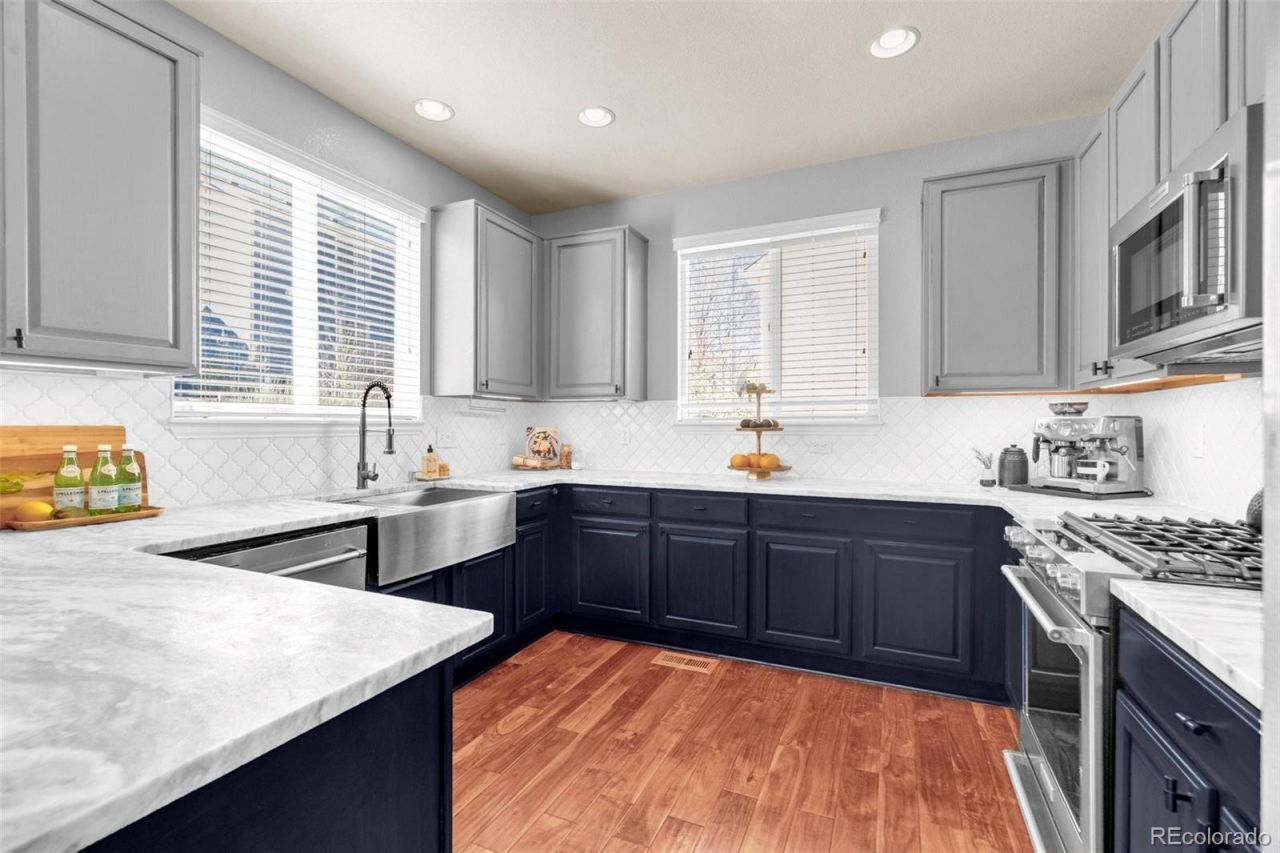
Welcome to one of Terrains most versatile and thoughtfully updated homes, set at the end of a quiet cul-de-sac just steps from Sage Canyon Elementary. Spanning more than 5,000 total square feet across three finished levels plus an unfinished basement, this five bedroom, four bath home gives you room to grow into however you live. The main level makes a strong first impression with tall ceilings, hardwood plank flooring, and an open flow that carries you easily from space to space. The kitchen anchors the home with modern finishes, stainless steel appliances, and a bright breakfast nook that connects to the family room and its fireplace, making a quick weeknight meal and a full house of guests feel equally easy. Upstairs, four bedrooms, a flexible loft, and a well placed laundry room keep daily life organized, and the primary suite delivers a genuine escape with an oversized walk in closet and a five piece bath centered on a soaking tub. The third level shows this homes real range, combining a private fifth bedroom or guest suite with a spacious rec room suited to a media room, home gym, playroom, or hangout space. Downstairs, the unfinished basement leaves the door open for future finishing or plenty of storage. Twin high efficiency furnaces and dual zone climate control keep the home comfortable through every Colorado season. Outdoors, a stamped concrete patio and a generous yard set the stage for entertaining or simply relaxing. Terrains amenity package rounds things out with two community pools, tennis courts, a dog park, neighborhood parks, and connected trails, all while keeping shopping, dining, and I-25 close at hand. With fresh paint throughout, all thats left is to move in.
Property Features
Property Type: Residential - Single Family
Basement: Unfinished
Cooling: Central Air
Fireplaces: 1
Garage: 3 car attached
Heating: Forced Air
Home Style: Contemporary
Lot Size: 0.15 Acres
Roof Type: Composition
Stories: 2.0
Taxes: $5,353
Year Built: 2007
Amenities
Breakfast Bar
Ceiling Fan(s)
Eat-in Kitchen
Five Piece Bath
High Ceilings
Marble Counters
Pantry
Private Yard
Feature Descriptions
Appliances: Dishwasher, Microwave, Range, Refrigerator
Association Amenities: Clubhouse, Park, Playground, Pool, Spa/Hot Tub, Tennis Court(s), Trail(s)
Baths 3/4: 0
Baths Full: 3
Baths Half: 1
Baths Total: 4
Days on Site: 13
Exclusions: Sellers Personal property. Washer and Dryer negotiable.
Exterior: Brick, Cement Siding, Frame
Fencing: Full
Fireplace: Living Room
Flooring: Carpet, Tile, Wood
HOA Fee: 274/ Quarterly
Hot Tub: Yes
Laundry: In Unit
Parcel#: R0450199
Patio/Porch: Front Porch, Patio
Sewer: Public Sewer
Utilities: Electricity Connected, Natural Gas Connected
Water: Public
Local Schools
High School: Douglas County
Middle School: Mesa
Elementary School: Sage Canyon
School District: Douglas RE-1
Listed By / Shown By
Listed By
Agency Name: NextHome Aspire
Agency Contact: kelsey@nhaspireco.com,303-918-0914
Shown By
Agency Title: The Cutting Edge, Realtors
Agency Phone: (719) 999-5067
Estimate Your Payment
Estimated Payment
$ 4,228.70 per month $3,571.16 Principal & Interest $446.08 Property Tax $211.46 Homeowner's Insurance
3623 Desert Ridge Place | MLS# 3638746
This single family home located at 3623 Desert Ridge Place , Castle Rock, CO 80108 is currently listed for sale with an asking price of $725,000. This property was built in 2007 and has 5 bedrooms and 3 full and 1 partial baths with 5033 sq. ft. Desert Ridge Place is located in the Castle Oaks Estates subdivision within the Douglas RE-1 school district. Search Castle Oaks Estates real estate on www.thecuttingedgerealtors.com today.