
BEDS3
BATHS2 full
SQUARE FEET1,886
MLS#5822243
STATUSActive
PROPERTY TYPEResidential - Single Family
SUBDIVISIONCole
SCHOOLDenver 1
Listing Courtesy of:
Real Broker, LLC DBA Real
Agency Contact: cobroker@therealbrokerage.com,720-807-2890

Property Description
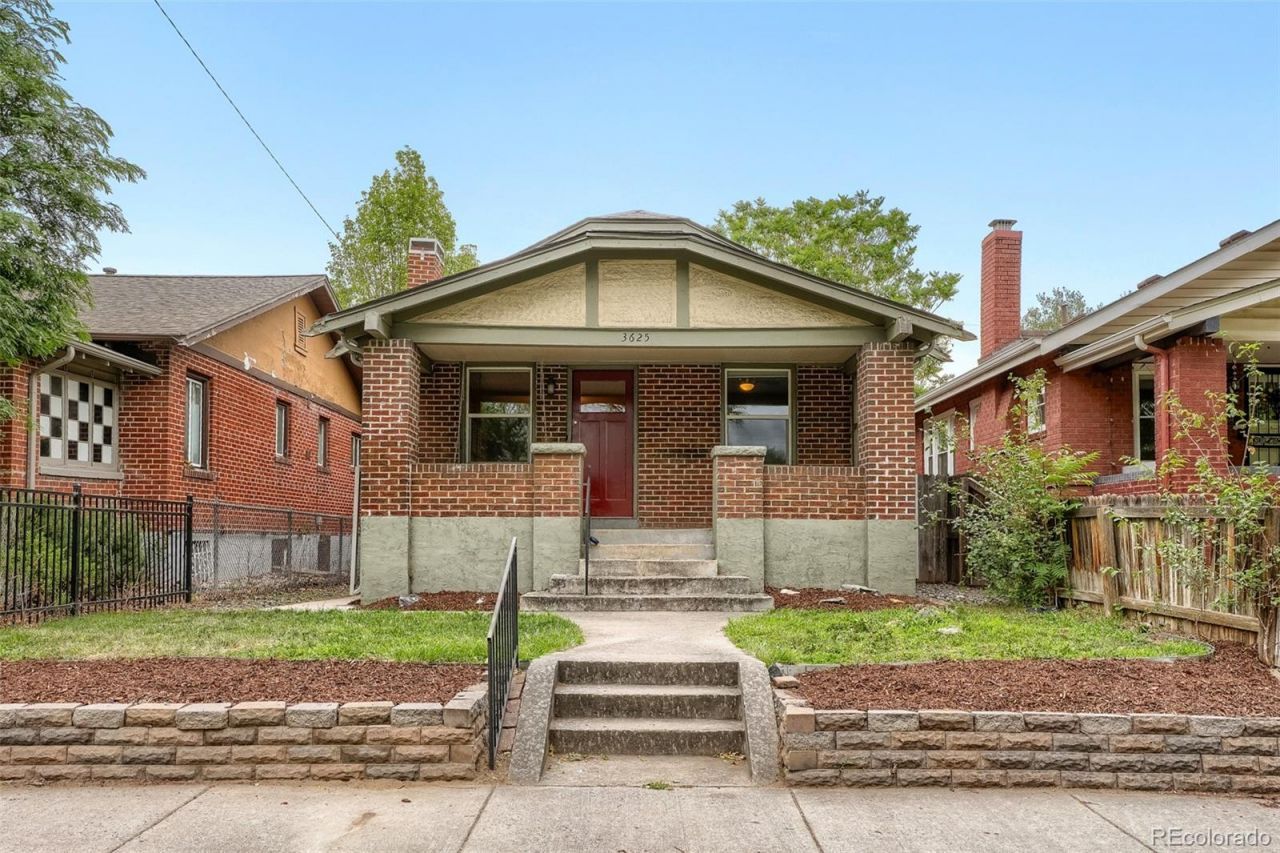
3-bedroom, 2-bath brick bungalow, 1,886 sq ft, in Denvers Cole neighborhood, across from Russell Square Park. Hardwood floors throughout. Large main-floor primary bedroom (10x17). Decorative fireplace. Kitchen and bathrooms updated with new stainless steel appliances in the kitchen. New Class 4 hail-resistant roof (2026), new furnace and AC heat pump system (2025), new water heater (2024). Basement egress window. Large covered front patio. Sprinkler system. Landscaped, fenced backyard with entertaining space. 1-car detached garage plus ample street parking. Schedule your showing today.
Property Features
Property Type: Residential - Single Family
Basement: Finished
Cooling: Central Air
Fireplaces: 1
Garage: 1
Heating: Forced Air
Home Style: Bungalow
Lot Size: 0.09 Acres
Roof Type: Shingle
Stories: 1.0
Taxes: $3,609
Year Built: 1924
Amenities
Ceiling Fan(s)
Granite Counters
Private Yard
Rain Gutters
Feature Descriptions
Appliances: Dishwasher, Dryer, Gas Water Heater, Microwave, Range, Refrigerator, Washer
Baths 3/4: 1
Baths Full: 1
Baths Half: 0
Baths Total: 2
Days on Site: 5
Exclusions: None
Exterior: Brick
Fencing: Full
Fireplace: Living Room, Other
Flooring: Carpet, Stone, Tile, Wood
Laundry: In Unit
Lot: Level, Near Public Transit, Sprinklers In Front, Sprinklers In Rear
Parcel#: 2261-06-016
Patio/Porch: Covered, Deck, Front Porch
Security: Carbon Monoxide Detector(s), Smoke Detector(s)
Sewer: Public Sewer
Utilities: Electricity Connected, Natural Gas Connected
Water: Public
Window: Double Pane Windows, Egress Windows
Local Schools
High School: Manual
Middle School: Whittier E-8
Elementary School: Whittier E-8
School District: Denver 1
Listed By / Shown By
Listed By
Agency Name: Real Broker, LLC DBA Real
Agency Contact: cobroker@therealbrokerage.com,720-807-2890
Shown By
Agency Title: The Cutting Edge, Realtors
Agency Phone: (719) 999-5067
Estimate Your Payment
Estimated Payment
$ 3,744.24 per month $3,250.99 Principal & Interest $300.75 Property Tax $192.50 Homeowner's Insurance
3625 N Vine Street | MLS# 5822243
This single family home located at 3625 N Vine Street, Denver, CO 80205 is currently listed for sale with an asking price of $660,000. This property was built in 1924 and has 3 bedrooms and 2 full baths with 1886 sq. ft. N Vine Street is located in the Cole subdivision within the Denver 1 school district. Search Cole real estate on www.thecuttingedgerealtors.com today.